
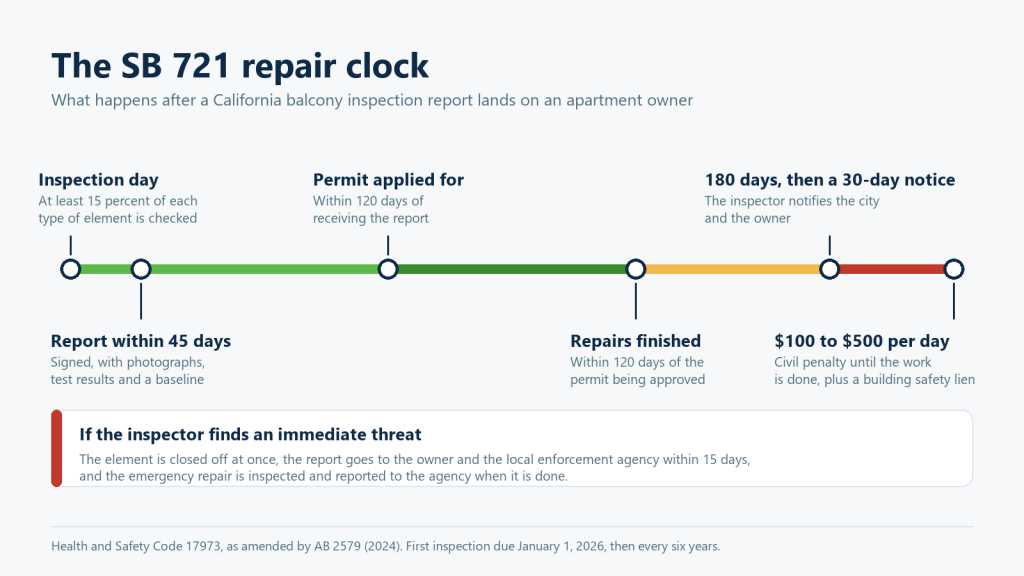
California's balcony law, SB 721, required every apartment building with three or more units to have its wood-framed balconies, decks, exterior stairs and walkways inspected by January 1, 2026. That date has passed. A building that has not been inspected is out of compliance today, the repair clock starts the day a report lands, and a city can fine an owner who ignores the findings. Here is which law applies, what the inspector checks, who may inspect, how the deadlines run, and what San Diego owners should do now.
What you'll learn in this guide
- SB 721 covers apartment buildings with three or more units; SB 326 covers condominium projects. The first deadlines were January 1, 2026 and January 1, 2025, and both have passed.
- An exterior elevated element is a balcony, deck, porch, stairway, walkway or entry structure more than six feet above the ground that relies on wood for its support.
- The inspector samples at least 15 percent of each type of element and delivers a signed report, with photographs, within 45 days.
- Non-emergency findings give the owner 120 days to apply for a permit and 120 days after the permit to finish; an immediate threat must be closed off at once.
- Owners who do not repair within the statutory period face a civil penalty of $100 to $500 per day and a building safety lien on the property.
- Reports stay in the owner's records for two inspection cycles and must be handed to a buyer when the building sells.
Which law applies: SB 721 or SB 326?
Two California laws require the same kind of inspection, and the difference is who owns the building. SB 721, passed in 2018 and written into Health and Safety Code section 17973, applies to buildings with three or more multifamily dwelling units that are not condominiums. SB 326, passed in 2019 and written into Civil Code section 5551, applies to condominium projects run by an association. An investor who owns both kinds follows both.
| SB 721 | SB 326 | |
|---|---|---|
| Applies to | Apartment buildings, 3 or more units | Condominium projects, 3 or more units |
| Written into | Health and Safety Code 17973 | Civil Code 5551 |
| First inspection due | January 1, 2026 | January 1, 2025 |
| Then every | 6 years | 9 years, with the reserve study |
| Who may inspect | Architect, civil or structural engineer, A, B or C-5 contractor with 5 years, certified building inspector | Licensed structural or civil engineer, or architect |
| How much is checked | At least 15 percent of each type of element | A random sample sized for 95 percent confidence |
| Repair clock | 120 days to apply for a permit, 120 days after it to finish | As soon as reasonably possible; immediate threats closed off |
| If ignored | $100 to $500 per day after 180 days and a 30-day notice, plus a lien | Board liability; the report becomes an association record |
What counts as an exterior elevated element
In section 17973 an exterior elevated element is a balcony, deck, porch, stairway, walkway or entry structure, with its supports and railings, that extends beyond the exterior walls, has a walking surface more than six feet above ground level, is designed for people to use, and relies in whole or in substantial part on wood for its support. Two tests decide it: six feet and wood. A second-floor walkway on a 1970s stucco walk-up passes both; a concrete balcony on a steel-framed building usually sits outside the law. The statute also names the associated waterproofing elements, the flashings, membranes, coatings and sealants that keep water off the wood, because nearly every serious finding traces back to one of them.
The buildings this law was written for are the ones California built in a hurry between 1960 and 1990: two and three stories, wood framed, stucco outside, and an open walkway or a private balcony on every unit. They were never designed with a plan for what happens when the coating on that walkway wears through. SB 721 is the state finally writing that plan for the owner.
What the inspection involves and who may perform it
The inspector identifies each type of exterior elevated element that would threaten the people using it if it failed, then assesses the load-bearing components and the waterproofing of at least 15 percent of each type by direct visual examination or a comparable method: walking every surface, probing for soft wood, reading a moisture meter where stains suggest water, and, where the framing is enclosed, using a borescope or infrared camera or opening a small inspection port. Within 45 days the inspector delivers a signed or stamped report to the owner, with photographs, any test results and a narrative that sets a baseline for the next inspection six years later. It must say plainly whether any element poses an immediate threat and whether closing it off, shoring or emergency repairs are necessary.
Who may inspect, and the five-year rule for contractors
The statute names four kinds of inspector: a licensed architect; a licensed civil or structural engineer; a building contractor holding an A, B or C-5 license from the Contractors State License Board with at least five years of experience, as a holder of that license, constructing multistory wood-frame buildings; or an individual certified as a building inspector or building official by a recognized association. The inspector may not be employed by the local jurisdiction while inspecting, and the owner, not the city, hires the inspector. Nothing in section 17973 bars the inspector from also performing the repairs; subdivision (g) requires only a qualified and licensed contractor following the inspector's recommendations, the manufacturer's specifications, the California Building Standards Code and local rules. SB 326 is narrower: a condominium inspection needs a licensed structural or civil engineer or an architect.
Owners ask me whether it matters who inspects. It does, in two ways. A contractor who has framed and repaired these buildings reads the structure the way a mechanic reads an engine, and the report comes back in language a maintenance crew can act on. And a firm that can carry the finding through to a permitted repair removes the gap where most buildings get stuck, which is the six weeks after the report when nobody owns the next step.
The repair clock that starts when the report lands
If the inspector finds an immediate threat to the occupants, that is an emergency condition: the owner must act at once, and keeping people off the element until it is repaired satisfies that duty. The inspector sends that report to the owner and the local enforcement agency within 15 days, and the emergency repair is inspected and reported when done. For any other finding, the owner has 120 days from receipt of the report to apply for a building permit and, once it is approved, 120 days to complete the work unless the agency grants an extension.
Miss that and the law escalates. If repairs are not made within 180 days, the inspector notifies the agency and the owner; if the work is still not complete 30 days after that notice, the owner is assessed a civil penalty, set by the local fee schedule at no less than $100 and no more than $500 per day, until the repairs are finished, and the jurisdiction may record a building safety lien against the parcel. Every report also stays in the building's records for two inspection cycles and goes to the buyer when the building is sold. Eight months sounds comfortable. Permit review takes weeks, work on an occupied building needs tenant notice and dry weather, and in 2026 every owner who missed the deadline is competing for the same crews.
What inspections usually find, and what the repair looks like
The law exists because of one building. In June 2015 a wooden balcony at the Library Gardens apartments in Berkeley gave way under a group of students, killing six and injuring seven; the joists had decayed from dry rot behind a stucco soffit. SB 465 followed in 2016, emergency building regulations in 2017, and SB 721 in 2018. The Senate's analysis of the 2024 extension lists further collapses in San Francisco in 2018, Malibu in 2021, Daly City in 2022 and Isla Vista in 2024. The pattern is the same each time: water, wood and nobody looking.
Findings on a typical 1960s to 1980s building fall into five groups. Dry rot at the ledger and the joist ends, where the balcony meets the wall and the flashing has failed, is the finding that closes balconies, because that connection carries the load into the building. A cracked or worn deck coating, or plywood that flexes underfoot, lets water reach the framing. Guardrails loose at the post, rusted at the base or below code height are the third group; rotted stair stringers and landings the fourth; blocked scuppers and drains, which hold water on the surface, feed all the rest.
The repair follows the inspector's recommendation and a permit. Rotted ledgers, joists and rim boards are cut back to sound wood and replaced with treated lumber tied into the good framing with code hardware; soft decking comes off, new sheathing goes down with a slope to the drain, and a new waterproof coating is applied and flashed into the wall; railings are re-anchored or replaced and brought to height. Working from the report, a balcony repair contractor prices each finding in writing, sequences the work so tenants keep their access, and photographs every stage for the re-inspection.
What inspections and repairs cost
Inspection pricing in 2026 is set per element, so it depends on how many balconies, walkways and stairs the property has, how many types there are, and how reachable the framing is. Repair pricing depends on the same things plus one more: how much framing turns out to be rotted once the surface is off. A balcony with localized rot at one joist end is a few days of work; a walkway with a rotted ledger along its whole length is a rebuild from the framing up. The honest number takes a walk-through and a written scope. The only figure the law fixes is the penalty for doing nothing, and it runs by the day.
What I see owners get wrong is treating the inspection as the expense. The inspection is the cheap half. The cost that surprises people is the repair they have been deferring for a decade, and the clock that now runs on it. The owners who come out of this well are the ones who budget for findings before the report arrives, because on a wood building from the 1970s there will be findings.
SB 721 in San Diego
San Diego County holds a large share of the buildings this law describes. The wood-framed, stucco-clad apartment stock of Pacific Beach, Ocean Beach, North Park, Clairemont, Mission Valley and the College Area went up between the 1960s and the 1980s, much of it as two and three story walk-ups with open exterior walkways, shared stair towers and a balcony on every unit. On the coast, marine air keeps those walkways damp for months and rusts railing bases; inland, sun breaks down the coating first and the first winter rain finds the crack. The City of San Diego publishes no separate SB 721 portal or registration program as of October 2026. The report stays in the owner's records; an immediate-threat report goes to the City's Development Services Department within 15 days as the local enforcement agency; and repairs are permitted through Development Services, where a like-for-like damage repair can often be issued as a no-plan permit with a pre-construction inspection, while a rebuilt ledger or a new guard design goes through plan review. The county's other cities follow their own building department under the same state deadlines.
San Diego is going to see this law play out building by building for the next decade, because the housing stock here is exactly what the law was written for and most of it has never been opened up. My expectation is that the first inspection cycle teaches owners the real age of their buildings, and that the second cycle, in 2032, is where the well-maintained properties pull away from the rest.
What to do this week if the building is not inspected
- Find out whether a report already exists. Ask the property manager, the previous owner and the building department.
- Count the elevated elements, every balcony, exterior stair, landing and raised walkway, and note which are wood. That count drives the scope and the budget.
- Book a qualified inspector and check the license: for SB 721 an architect, an engineer, an A, B or C-5 contractor with five years as a license holder, or a certified building inspector; for SB 326 only an engineer or an architect.
- Budget for findings before the report arrives. On 1960s to 1990s wood framing, rot at the balcony-to-wall connection is the most common finding.
- Line up the repair contractor early. The permit application is due 120 days after the report.
What this means for you
If you own an apartment building in California with three or more units and wood-framed balconies, walkways or stairs, SB 721 required an inspection by January 1, 2026, and the obligation did not expire with the deadline. Get the inspection done by someone the statute names, keep the report, apply for the permit inside 120 days of any finding and finish inside 120 days of the permit, close off anything the inspector calls an immediate threat the day the report arrives, and plan on the next inspection in six years. Condominium boards follow SB 326 on a nine-year cycle with an engineer or architect. Being late and moving is a far better position than being late and waiting.
SB 721 inspection and repair by city
The statute is the same everywhere in California; the building department, the permit route and the housing stock are not. These pages cover each city on its own terms, from who takes an immediate-threat report to how a like-for-like balcony repair is permitted there.
- SB 721 balcony inspection and repair in San Diego
- SB 721 balcony inspection and repair in Irvine
- SB 721 balcony inspection and repair in Beverly Hills
- SB 721 balcony inspection and repair in Glendale
- SB 721 balcony inspection and repair in Temecula
- SB 721 balcony inspection and repair in Palm Desert
- SB 721 balcony inspection and repair in Walnut Creek
- SB 721 balcony inspection and repair in Sunnyvale
- SB 721 balcony inspection and repair in Roseville
Sources
- Health and Safety Code section 17973 (SB 721, 2018, as amended by AB 2579, 2024).
- Civil Code section 5551 (SB 326, 2019, as amended by AB 2114, 2024).
- Department of Housing and Community Development, Information Bulletin 2019-01.
- Senate Committee on Housing, analysis of AB 2579 (June 24, 2024).
- Contractors State License Board, license classifications.
- City of San Diego Development Services Department.
Good questions, straight answers
An SB 721 inspection is priced per exterior elevated element, so the cost depends on how many balconies, walkways, stairs and landings the building has, how many types there are, and whether the inspector must open soffits or use a borescope to reach the framing. Ask for a per-element price and a report with photographs and a baseline the next inspector can use. The one figure the law fixes is the penalty for overdue repairs: $100 to $500 per day.
Four kinds of professional can perform an SB 721 inspection: a licensed architect, a licensed civil or structural engineer, a building contractor holding an A, B or C-5 license with at least five years of experience as a license holder constructing multistory wood-frame buildings, or a certified building inspector or building official. The inspector cannot be employed by the city at the time and must be hired by the owner. Condominiums under SB 326 need an engineer or an architect.
Yes. Health and Safety Code section 17973 requires owners of apartment buildings with three or more units to have their wood-supported balconies, decks, porches, stairways, walkways and entry structures more than six feet above grade inspected by January 1, 2026 and every six years after that. Civil Code section 5551 requires condominium associations to inspect the same kinds of elements by January 1, 2025 and every nine years. Both first deadlines have now passed.
An SB 721 inspection is a visual and physical assessment of the load-bearing wood and the waterproofing on at least 15 percent of each type of exterior elevated element on an apartment building, performed by a qualified inspector and written up in a signed report within 45 days. The report states the condition of each element, its expected service life, whether further inspection is needed, and whether anything poses an immediate threat that must be closed off or shored.
In a condominium project the association is responsible for the SB 326 inspection and for maintaining the exterior elevated elements it must maintain under its governing documents, usually the structure and waterproofing of balconies and walkways; a unit owner is responsible for whatever the CC&Rs assign to the unit. In an apartment building the owner is responsible for everything under SB 721: the inspection, the repairs and the records.
Rather have it handled? Call 855-695-1195 and we price the job over the phone. We answer in under three rings.