 BBBAccredited Business

Kaminskiy Care and Repair handles deck repair, balcony repair and elevated walkway repair on wood-framed structures at apartment, HOA, hotel and commercial properties. A technician replaces soft decking and split boards, rebuilds rotted joist ends and ledgers, renews the flashing at the wall and re-anchors the rail posts on the repaired section. Work is phased so every door stays reachable. Concrete decks are not ours, and repairs under California's inspection laws are on the SB 721 balcony repair page. Deck and balcony framing is covered within our commercial exterior services for multi-unit property.
Open corridors take rain blown in from the side, and every joist hangs from a ledger bolted to the wall. When the flashing above that ledger fails, the board and the joist ends rot where nobody sees them, and the walking surface goes soft outside one door. We open the joint, replace decayed wood, lap new metal flashing under the cladding and rebuild the surface with slope toward the outer edge.
A balcony packs a door threshold, a wall joint and an open edge into a few square feet. Its coating cracks at the threshold, water sits on the plywood and the rim softens under the rail posts. We re-sheathe with slope, rebuild the flashing and coating, replace decayed framing and re-anchor the posts. In California, a balcony named in an inspection report follows the SB 721 and SB 326 repair process.
A shared deck wears in lanes: door to stairs, gate to pool, grill to tables. Boards split, screws back out and framing close to the ground stays damp under leaves. We replace boards and soft joists one taped-off section at a time, so the amenity stays open. The details are in the section on common-area deck repair further down.
We walk every deck, balcony or corridor run with you or your maintenance lead, press on the surface, look at the underside where it can be seen and mark soft areas by unit or location.
Before work, we agree which doors, balconies or deck sections close each day, where the detour runs and how notices go out. A corridor that is the only route to a unit is repaired in halves.
Decking is lifted, joist ends and ledger are probed, decayed wood is replaced with treated lumber and new flashing goes in before the surface is closed. Rail posts on that section are re-anchored.
We walk the repaired section for bounce and ponding, push each re-set post and send photos of the framing taken before it was covered, labeled by location.
The 2021 International Building Code, a model code many jurisdictions adopt, requires enclosed framing under exterior balconies and elevated walking surfaces to have cross-ventilation openings of at least 1/150 of the area of each enclosed space (section 2304.12.2.5). A soffit that boxes in wet joists with no vents traps the water. When we close the underside after a repair, we add screened vents.
The International Property Maintenance Code, used by many cities for existing buildings, says every exterior stairway, deck, porch and balcony, with everything attached to it, must be maintained structurally sound, in good repair, with proper anchorage and able to support its loads (section 304.10). A soft deck or corridor reported by a resident is a condition an inspector can cite under wording like this.
Under section 1015 of the International Building Code, a walking surface more than 30 inches above the grade below needs a guard, and a required guard is at least 42 inches high. A low deck with one tall side on a slope can cross that line. Older structures were often built to earlier rules. When we rebuild a section, the rail goes back anchored to sound framing, and the building official decides whether more must change.
Sources for the rules on this page: 2021 International Building Code, sections 2304.12.2.3 and 2304.12.2.5; 2021 International Property Maintenance Code, section 304.10; 2021 International Building Code, section 1015; California Health and Safety Code section 17973 and Civil Code section 5551; 2021 International Building Code, section 2304.10.6.1; 2010 ADA Standards for Accessible Design, section 302.3.
Common-area deck repair covers the ground-level and low wood and composite decks a whole community uses: clubhouse and pool decks, picnic and patio decks and boardwalk sections, with their steps and built-in benches. Pool water, furniture legs and steady foot traffic split boards and lift screws, and framing near the ground stays damp. We replace boards in the worn lanes, swap soft joists and blocking, refasten steps and bench slats, and close one section at a time. The International Building Code, section 2304.10.6.1, calls for galvanized, stainless, silicon bronze or copper fasteners in treated lumber, so those are what go back. Coatings over a concrete pool deck are another trade.
Balcony repair starts under the surface. On a wood-framed balcony the coating, the door threshold and the flashing at the wall keep water off the joists. Once one of them fails, the plywood swells and the framing decays from the top down. We lift the deck, replace decayed joists, rim and ledger in treated lumber, re-sheathe with slope to the edge, rebuild the flashing and coating and anchor the guardrail posts into sound wood. Steel and concrete balconies are not ours. In California, balconies more than six feet up on buildings of three or more units are inspected under Health and Safety Code 17973 or Civil Code 5551, and those repairs run through our SB 721 and SB 326 page.
An elevated walkway is the wood-framed corridor that runs past unit doors on the upper floors of garden apartments and motel-style buildings. Every resident crosses it daily, so it is repaired in phases: half the width at a time, or a block of doors at a time, with a marked detour. We replace soft plywood and cracked topping, sister or replace joist ends, rebuild the ledger flashing and firm up the landing at the top of the stairs. Treads and stringers of the flight itself are exterior stair repair.
Most deck repair is surface work: split or cupped boards, raised screw heads, splinters on a barefoot path. New boards have to match the old in width and thickness, or the surface turns into a row of small lips. Composite boards need closer joist spacing and their own clips or screws, so we measure the framing before mixing them into a wood deck. Where the deck is part of an accessible route, the 2010 ADA Standards, section 302.3, limit openings in the surface to 1/2 inch, and we gap boards to that figure. We do not certify a site. A raised edge between boards is handled as trip hazard repair.
We fix the surface people feel and the framing they cannot see, and we keep a route to every door while we do it.
Soft decking near the wall usually means the ledger joint leaked. We lift the first rows of decking, cut back the wall finish enough to see the board, replace decayed ledger and sister the joist ends, then run metal flashing up behind the cladding and out over the ledger. New hangers, new decking, sealed edge.
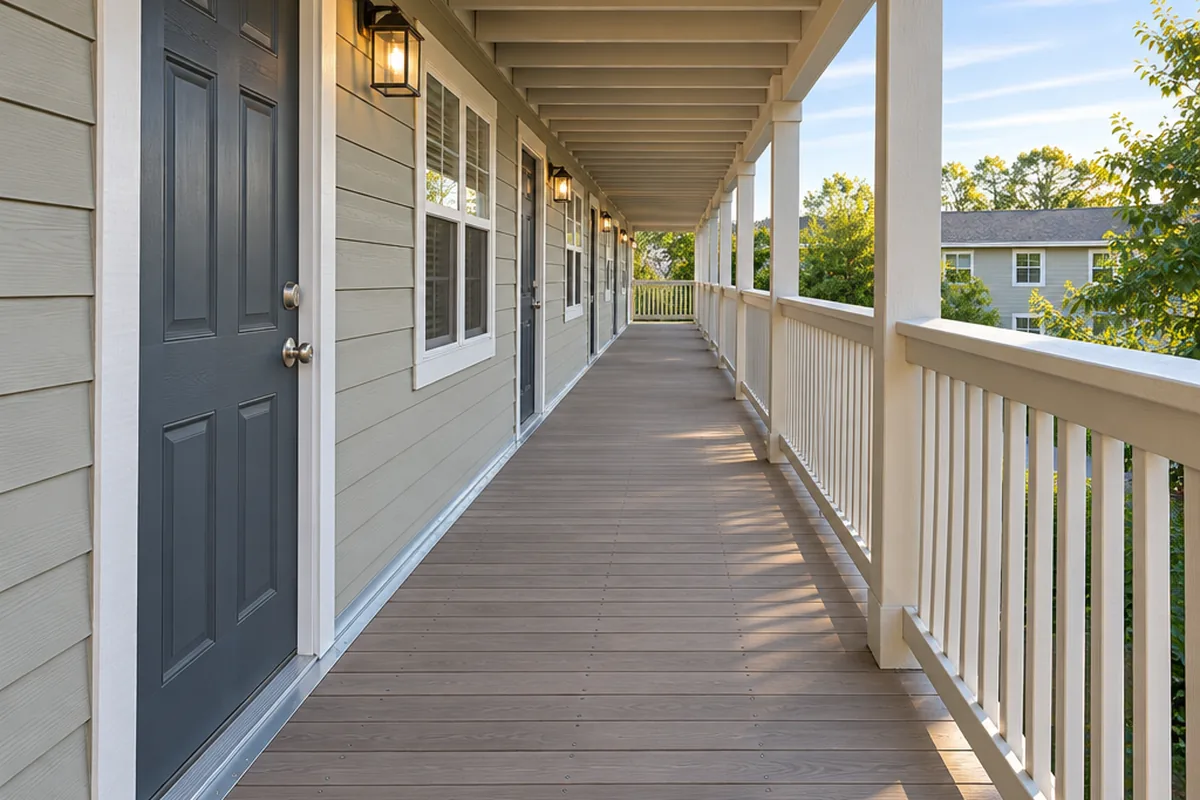
Block off a section that feels soft, then call. Soft means framing, and photos from below help us judge how far the damage runs. Decayed posts and beams that hold the structure up are scoped as dry rot and termite damage repair.

Tell us the building layout and which decks, balconies or corridor sections feel soft, with photos.
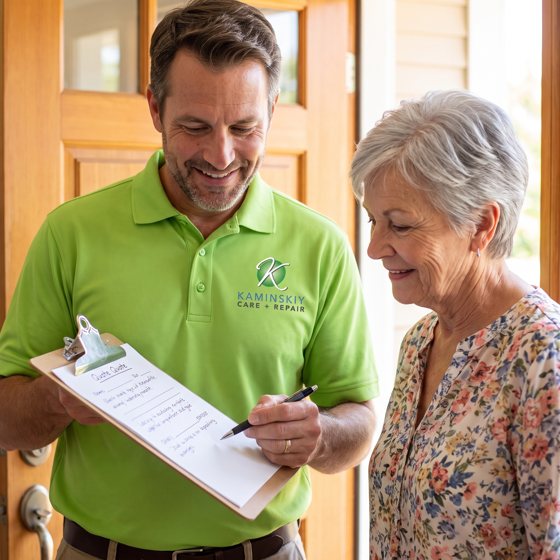
After a site walk you get a written scope and price by section, with the resident access plan attached.
We rebuild each section in phases and send framing photos for your records.
The work is backed in writing by our workmanship warranty and done by a Kaminskiy-certified, background checked technician.
A typical wood deck, balcony or walkway hangs from a ledger on the building side, rests on a beam and posts on the outer side, and spans between them with joists. Decking or plywood with a topping forms the surface. Rot in the surface is a nuisance. Rot in the ledger, the joist ends or the post tops is what makes the structure unsafe.
Many corridors and balconies have a thin concrete or elastomeric topping over plywood. It looks like a slab and behaves like a roof. Once it cracks, water sits on the plywood under it. Tap the surface with a hammer handle: a dull, hollow sound means the layers have let go and the sheathing below is probably wet.
If the joists are dry and hard when probed from below, the job is new sheathing and topping over a limited area. If the awl sinks into joist ends or the ledger, the surface comes up along that whole stretch so the framing can be replaced and flashed. We tell you which one you have after the site walk, with photos of what the probe found.
The International Building Code (section 2304.12.2.3) calls for naturally durable or preservative-treated wood where the members that support balconies, porches and similar parts are exposed to weather without a roof or overhang. Many older walkways used untreated lumber and relied on paint. When we replace a beam, post or joist in the open, it goes back in treated lumber with the cuts sealed.
Moving air keeps framing dry, and a deck set a few inches above the soil gets almost none. Skirting on every side and leaves packed underneath hold damp against the joists, while each gap between boards drips onto a joist top. The surface can look sound for years while the bays under it soften. When we open one, we clear the debris, improve airflow where the design allows and tape the joist tops before the boards go back.
Height decides most of it. A deck one step off the ground answers to the property maintenance code and, on an accessible route, to the ADA Standards for its surface. Above 30 inches the guard rule joins in. In California, wood-supported balconies, decks and walkways more than six feet up on buildings with three or more units also come under the inspection statutes. We tell you which group each structure on your site falls in. Rails that need work on their own are guardrail and handrail repair.
Can't find your answer? Call 855-695-1195 and ask us anything.
Call 855-695-1195Usually it can be repaired. Decay starts in a few predictable places: the wall joint, the outer rim and under cracks in the surface. If probing shows the damage is limited to those areas, we replace that framing and decking and keep the rest. A full rebuild is priced only when soft wood runs through most of the joists, and an engineer weighs in first.
Usually. We work in sections, keep the stairs at one end open and set up a marked detour. Where a corridor is the only path to certain doors, we repair half the width at a time or schedule those units for hours the residents choose.
From three sides. We press and sound the surface from above, look at joists and the ledger from below, and probe with an awl and a moisture meter at the wall joint and the post tops. Where the underside is boxed in, we cut a small inspection opening and patch it afterward.
Usually not. One section is taped off while the remaining deck stays open, with a clear path kept to exits, restrooms and the pool gate. If the only route crosses the work, that section is done during closed hours, and you know the dates early enough to post notices.
When it stands on the section we are rebuilding, yes: posts are re-anchored into the new framing and damaged balusters are replaced as part of the same job. A railing that is loose where the deck is sound, or any metal railing, is handled by our railing repair service.
Partly. The landing at the top of a flight and the short steps up to a low deck are repaired with the structure. Treads, risers and stringers of full exterior stairs are a separate service in our fence and gate group, and interior stairs sit with it. We look at them on the same site walk and price each on its own line.
It can be. In California, wood-supported balconies, decks and walkways more than six feet above ground are exterior elevated elements under SB 721 for apartments and SB 326 for condominiums. If you have an inspection report, the repairs follow that report and its deadlines. A deck at ground level is outside those laws, and outside California the local building department sets the rules.
Sometimes. Makers retire colors and profiles often. We look for leftover stock first, then the closest current board. If neither blends in, replacing one whole zone, such as the grill area or the strip along the building, reads as a design choice and not a patch.
The length of the damaged run, whether joist ends and the ledger are involved or only the surface, the height above grade, the decking or topping material and how the work must be phased around residents. The written scope prices each section so you can stage the work across budgets.
No. Concrete flatwork, slab lifting, grinding, and coatings or resurfacing on a concrete pool deck belong to a concrete or coatings contractor. We repair wood-framed and composite decks, balconies, walkways and landings, along with the wood rail posts that stand on them.
Send the address, what the structure is (deck, balcony or corridor) and photos from above and below. We reply with next steps and a time to walk it. To talk now, call 855-695-1195.
Block it off and send photos. We scope it by section and keep residents moving while it is rebuilt.
We answer in under three rings, 24/7.No price games. You get a clear written quote before any work begins, backed by our workmanship warranty.