 BBBAccredited Business

Kaminskiy Care and Repair refreshes office suites for a lease renewal or an incoming tenant without moving a wall: repainting, carpet tile or plank flooring, stained ceiling tiles replaced, light fixtures swapped in kind, doors and hardware corrected. It is an office renovation phased at night and on weekends around the people in the suite. When a plan calls for new walls, exits or circuits, a tenant improvement contractor and a permit are the route. Painting alone is office and suite repainting. A suite refresh is the lightest of our commercial remodeling services for office property.
A renewal often comes with a promise to freshen the space. The tenant stays in place, so the work moves through the suite in zones: one wing emptied on Friday, painted and floored over the weekend, furniture back before the week starts. Ceiling tiles stained by old leaks are swapped as each zone opens, as described under drop ceiling tile replacement.
The last tenant left anchor holes, a sign wall, worn carpet paths and a few doors that will not latch. A new tenant will take the layout as it is. We remove what the old tenant mounted, patch and paint, replace the floor, relamp or replace failed fixtures in kind and tune every door, so the broker shows a clean suite.
Owners of multi-tenant buildings keep a few small suites move-in ready. The scope repeats from suite to suite: building-standard paint, building-standard floor, matching ceiling tile, working lights, lever hardware and a tidy kitchenette. We keep the building standard on file so the fifth suite matches the first.
We walk the suite with the floor plan and the lease exhibit, if there is one, and mark what stays, what is replaced and what the tenant keeps using during the work.
The scope divides the suite into zones with dates. Each zone lists who moves furniture, where it goes and when the area is usable again.
Paint and adhesive work happen when the suite is empty, with low-odor products and the space ventilated before staff return. Dust from patching is contained and vacuumed each night.
A final walk with the manager and the tenant's contact, touch-ups handled before we leave, and a sheet of the paint colors, flooring product and tile pattern for the building file.
Federal ADA regulations (28 CFR 36.402) define an alteration as a change that affects or could affect the usability of a facility. Remodeling and renovation are named as alterations. Normal maintenance, painting and wallpapering are not, unless they affect usability. New paint is maintenance. Replacing an inaccessible floor surface in a work area is one of the regulation's own examples of an alteration, which is why we raise flooring before the scope is signed.
Under section 202.4 of the 2010 ADA Standards, an alteration to an area containing a primary function also brings in the path of travel to that area, including the restrooms and drinking fountains serving it, unless that added work is disproportionate. The Department of Justice sets disproportionate at more than 20 percent of the cost of the alteration. Offices are primary function areas. Corridors and restrooms are not. The building official or an access specialist decides how this applies.
In commercial buildings, the federal asbestos rule for renovation starts with a thorough inspection of the area to be disturbed. OSHA presumes that asphalt and vinyl flooring installed no later than 1980 contains asbestos until it is tested. If your suite has original floor tile under the carpet, or older ceiling tile, the owner's survey or a lab result comes first, and anything positive is removed by a licensed abatement company.
Sources for the rules on this page: U.S. Department of Justice, ADA Title III Regulations, 28 CFR 36.402 and 36.403; 2010 ADA Standards for Accessible Design, section 202.4 (U.S. Access Board); U.S. EPA, Asbestos National Emission Standards for Hazardous Air Pollutants (NESHAP); OSHA, 29 CFR 1926.1101, Asbestos (construction), paragraph (k)(1); California Building Code, section 105.2, Work Exempt from Permit (2025 code excerpt published by the City of Albany, California).
Surfaces, lights and hardware carry most of what a visitor notices. Renewing them leaves the floor plan and the permit desk alone.
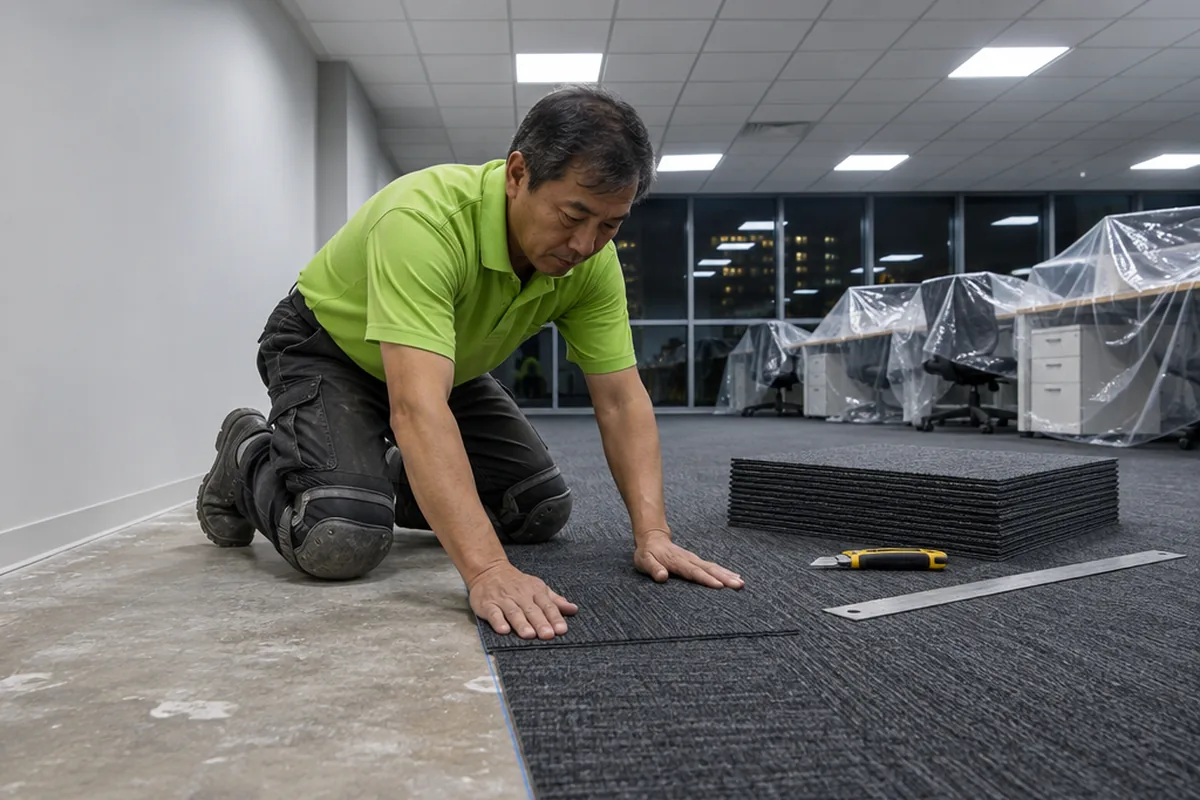
The usual suite refresh is four trades in a fixed order. Walls are patched and painted. Old carpet is lifted and carpet tile or plank goes down with new base. Stained or sagging ceiling tiles are replaced to match. Then every door is adjusted, levers and closers are tuned, and failed lamps and fixtures are replaced in kind, as on our office lighting replacement page.
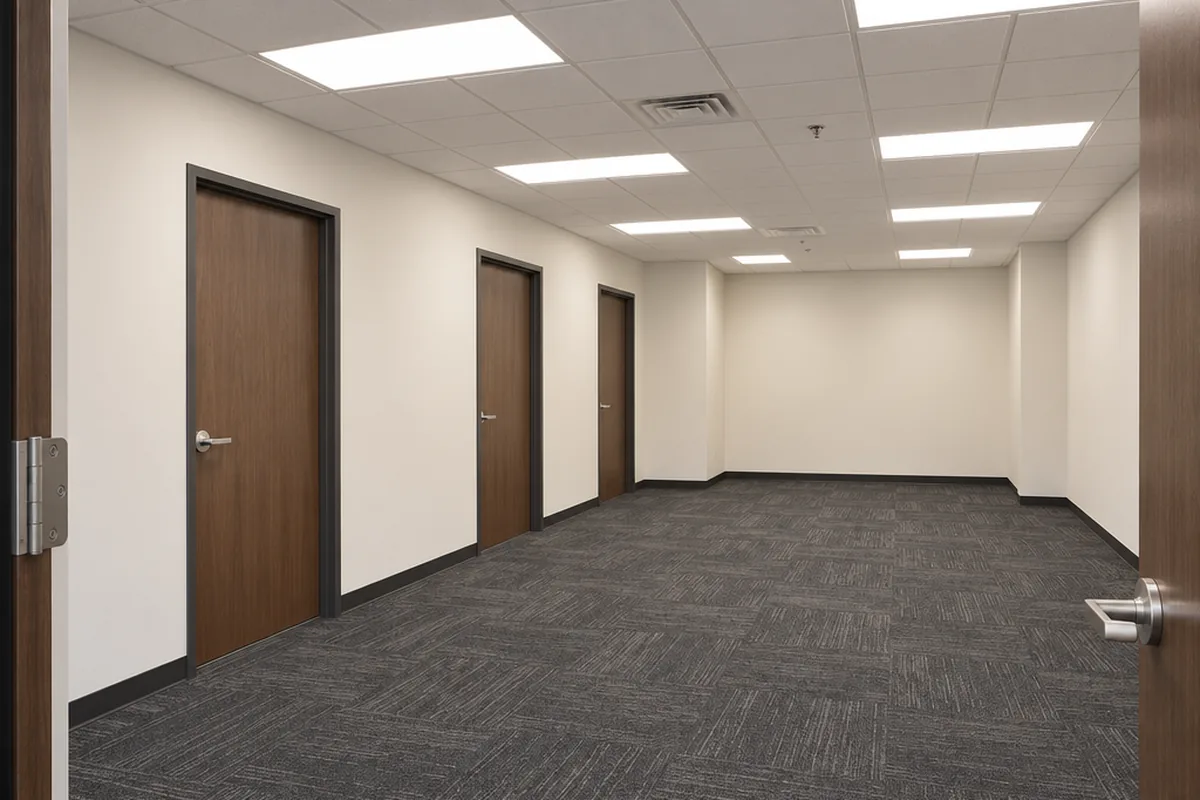
All six are surface work. None needs a drawing. If the list also says add an office, move reception or put in a server room, that part is a tenant improvement and we separate it for a general contractor.

Send the suite number, the floor plan if you have it, and whether the space is occupied.

We walk it and return a written scope with zones, dates and anything that needs a permit marked.

Zones are finished one at a time after hours, then walked with you and documented for the building file.
The work is backed in writing by our workmanship warranty and done by a Kaminskiy-certified, background checked technician.
Carpet tile is the practical choice in an occupied office: it goes down around lifted furniture and a stained tile can be swapped later. Broadloom needs clear rooms and seams. Vinyl plank suits break areas, copy rooms and corridors. Where two floors meet, the height difference is handled with a proper reducer, a subject of its own on our floor transition strip page.
Offices are usually painted in eggshell on walls and semi-gloss on doors and frames, in a low-odor product. Color changes need two coats and cut lines at every ceiling grid and frame. Keeping the existing color lets us paint wall by wall, which is how a suite stays in use through the job. We log each color, sheen and supplier.
A fixture replaced with the same type on the same circuit is maintenance work. Mixed lamp colors are the usual complaint, so we standardize one color temperature per suite and note the fixture type, lamp and driver on the closeout sheet. A lighting redesign with new fixture locations, new controls or added circuits is electrical contracting under permit and goes to a licensed electrical contractor.
Ask three questions. Does any wall, door opening or ceiling height change? Does anything need power or water where there is none today? Does the use of the space change, for example office to clinic? Three answers of no make it a refresh. One yes means an architect, a permit and a general contractor for that part, and the local building official has the last word on which is which.
Can't find your answer? Call 855-695-1195 and ask us anything.
Call 855-695-1195Patching and repainting walls, doors and frames, replacing carpet or plank flooring and base, swapping stained or damaged ceiling tiles, replacing failed light fixtures and lamps in kind, adjusting doors and hardware, and touching up the break room. It does not include new walls, new power, new plumbing or changes to exits.
Yes. The suite is divided into zones and each zone is worked at night or over a weekend. Furniture is moved within the suite, floors and paint are finished, and the zone is put back before staff return. The scope includes a calendar so the tenant knows which area is next.
Painting, flooring and similar finish work are commonly exempt from a building permit. Moving or adding walls, changing an exit, adding circuits or relocating plumbing is not exempt and needs drawings. Cities differ, and some landlords require their own approval for any work. We mark doubtful items and confirm with the building department.
It can. Federal ADA regulations treat a change that affects the usability of a space as an alteration, and they give replacing a floor surface in a work area as an example. An alteration to a primary function area can bring the path of travel into the job, up to a cost limit. We flag this early. The building official or an access specialist decides.
The scope says. We move desks, chairs, files and light furniture within the suite and put them back. Computers, phones and anything cabled are disconnected and reconnected by the tenant's own IT contact. Systems furniture that must be taken apart is handled by a furniture installer, and we schedule around them.
Floor area and the flooring product, the number of colors, how much patching the walls need, how many ceiling tiles and fixtures are replaced, and how many phases the occupancy forces. After-hours phasing adds labor compared with an empty suite. You receive a written scope and price by zone before any work is scheduled.
Yes. If the building has a standard for paint, carpet, base, ceiling tile and hardware, we buy to it. If it does not, we record what goes into the first suite, with product names and colors, and that record becomes the standard for the next one.
Send the building address, suite number, a floor plan or photos, and whether the tenant is in place. A phased written scope comes back. Questions first? Call 855-695-1195.
Zones, dates and a written scope. The walls stay where they are.
We answer in under three rings, 24/7.No price games. You get a clear written quote before any work begins, backed by our workmanship warranty.