 BBBAccredited Business

Kaminskiy Care and Repair handles commercial siding repair, plus fascia, exterior trim and soffit repair, for commercial and multi-unit buildings. A technician removes the swollen, split or broken section of wood, fiber cement or T1-11 siding, checks the weather barrier behind it, installs a matching piece, then primes and paints. Soft fascia, split corner boards, sagging soffit panels and torn vents are repaired the same way. Whole-building re-siding is a siding contractor's project, and stucco is commercial stucco repair. You will find it listed with our other exterior repairs for commercial buildings.
Delivery carts, pallet jacks and bumpers break siding along loading areas and trash enclosures. A cracked board lets rain reach the sheathing. We pull the damaged courses, repair the weather barrier, install new boards to the same exposure and suggest a bumper rail or bollard where the wall keeps getting hit.
Grooved plywood panels drink water through the bottom edge and at horizontal joints with missing flashing. The plies separate and the paint peels in sheets. We cut the panel back to a clean line, add Z-flashing at the joint, set a new primed panel with a gap above the flatwork and repaint the wall face to hide the seam.
Fascia rots from the back when gutters clog or the roof edge has no drip flashing, and the gutter then pulls loose from soft wood. Under the same eave, soffit panels sag and vent screens tear. We take the gutter section down, replace the fascia in primed lumber, add drip edge, re-hang the run and close the soffit. Keeping it clear afterward is the job of a scheduled gutter cleaning program.
Send photos of each damaged area with something for scale. For lap siding, measure the exposed face of one board so we can source the same width and texture. Mention any droppings or stains under an eave.
We confirm the profile, thickness and exposure and bring the material. Discontinued patterns are milled or matched as closely as supply allows, and you see the option before boards come off.
Damaged pieces come off without breaking their neighbors. The barrier and sheathing behind are checked and repaired, flashing is added where it was missing, and new boards are fastened to framing. Soffit cavities are checked for nests before anything is sealed.
Cut ends and faces are primed, joints are sealed, and the repair is painted to a natural break such as a corner or trim line. Photos show the cavity and the finished wall.
The International Building Code (section 2304.12.1.5), a model code many jurisdictions adopt, keeps wood siding at least 6 inches above earth and 2 inches above concrete steps, porch and patio slabs, unless the siding, sheathing and framing are naturally durable or preservative-treated. Where landscaping has crept up the wall, we cut the new board to restore that gap.
Section 1402.2 of the same code requires a weather-resistant wall envelope: a water-resistive barrier behind the cladding, flashing, and a way for water that gets in to drain back out. Section 1404.4 puts flashing above projecting trim, which is why a band between floors needs a metal cap. Siding is the first layer, not the only one. A repair that nails a new board over torn building paper has fixed what you can see and left the leak.
Soffit vents are not optional openings. The same model code asks for attic ventilation with a net free area of at least 1/150 of the space ventilated (section 1202.2.1) and requires the openings to keep out birds, squirrels and rodents with mesh or perforations of 1/16 to 1/4 inch (1202.2.2). So a torn vent is replaced with a screened one of similar free area, never boarded over. Your local official decides what an existing building must meet.
Sources for the rules on this page: 2021 International Building Code, section 2304.12.1.5; 2021 International Building Code, sections 1402.2 and 1404.4; 2021 International Building Code, section 1202.2; U.S. Fish and Wildlife Service, Nuisance swallows; 2021 International Property Maintenance Code, section 304.8; EPA Renovation, Repair and Painting rule, 40 CFR 745.83.
Fascia repair replaces the board that closes the ends of the rafters and carries the gutter. It decays from the back, where an overflowing gutter or a roof edge without drip flashing keeps it wet, and the first sign is often a gutter that has dropped at one end. We take the gutter section down, cut the fascia back to a rafter, fit primed lumber sealed on every face, add drip edge and re-hang the gutter at its pitch. Soft rafter tails behind the board become a dry rot repair item. In Florida, fascia replaced during a roof repair is part of the licensed roofing contractor's scope under Florida Statutes section 489.105.
Exterior trim and soffit repair covers the thin parts that close a wall's joints and the underside of its eaves: corner boards, window and door trim, belly bands, soffit panels and vents. Trim opens at miters and end grain. Soffit panels drop when fasteners rust or the framing above gets wet. We cut decayed trim back to sound wood and replace it in primed stock, re-hang or replace panels on solid blocking, then caulk and paint to the existing scheme. A stain in one soffit bay means a leak over that bay, so the source is found first: a gutter joint, or a roof detail for commercial roof repair.
Birds, bats and rodents get into attics through torn vent screens, missing blocking at rafter tails and gaps where trim has pulled away, and droppings under one stretch of eave are the usual sign. Once the cavity is empty we replace vents with screened units, block gaps with wood or metal and clear old nesting material. The U.S. Fish and Wildlife Service states that swallows are protected under the Migratory Bird Treaty Act and that a nest with eggs or chicks may not be disturbed without a federal permit, so exclusion is timed for before the birds arrive or after the young leave. Trapping and bait are a licensed pest control operator's work.
The trim band that runs between floors catches rain on its top edge. Without a metal cap, water sits there and works in behind the board, and the trim over a window head fails the same way. We replace the decayed lengths, flash the top edge and seal the ends so the band sheds water. The International Property Maintenance Code, section 304.8, which many cities adopt, requires cornices, belt courses and trim to be kept in good repair and properly anchored, and a loose band above a sidewalk should be blocked off until it is secured. Foam and plaster bands on stucco walls are scoped with the stucco work.
Most buildings need a few boards, a panel, a length of fascia or one soffit bay, not a new exterior. We replace what failed and blend it in.
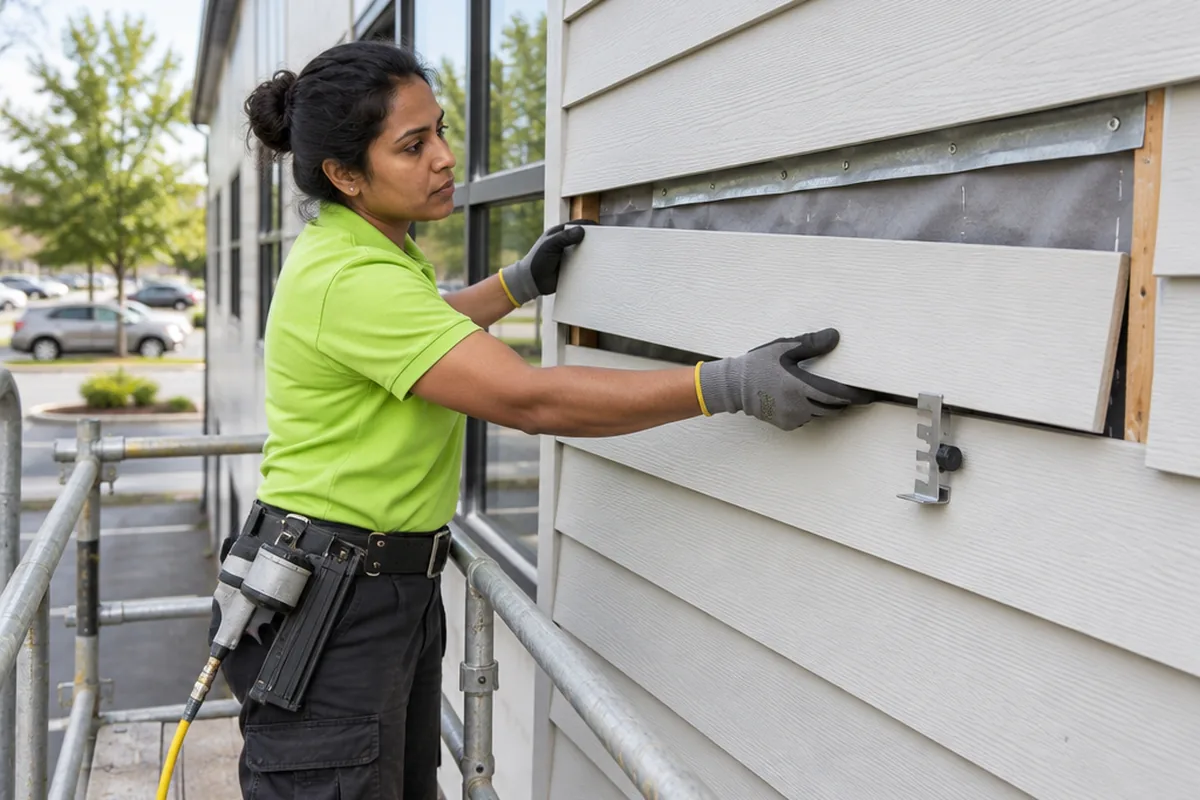
We take out the failed piece back to the nearest stud or joint, look at what is behind it and put back the same material at the same reveal. Fiber cement is cut outdoors with dust collection on the saw. Butt joints get flashing behind them, cut edges get primer, and the paint is carried to a corner.
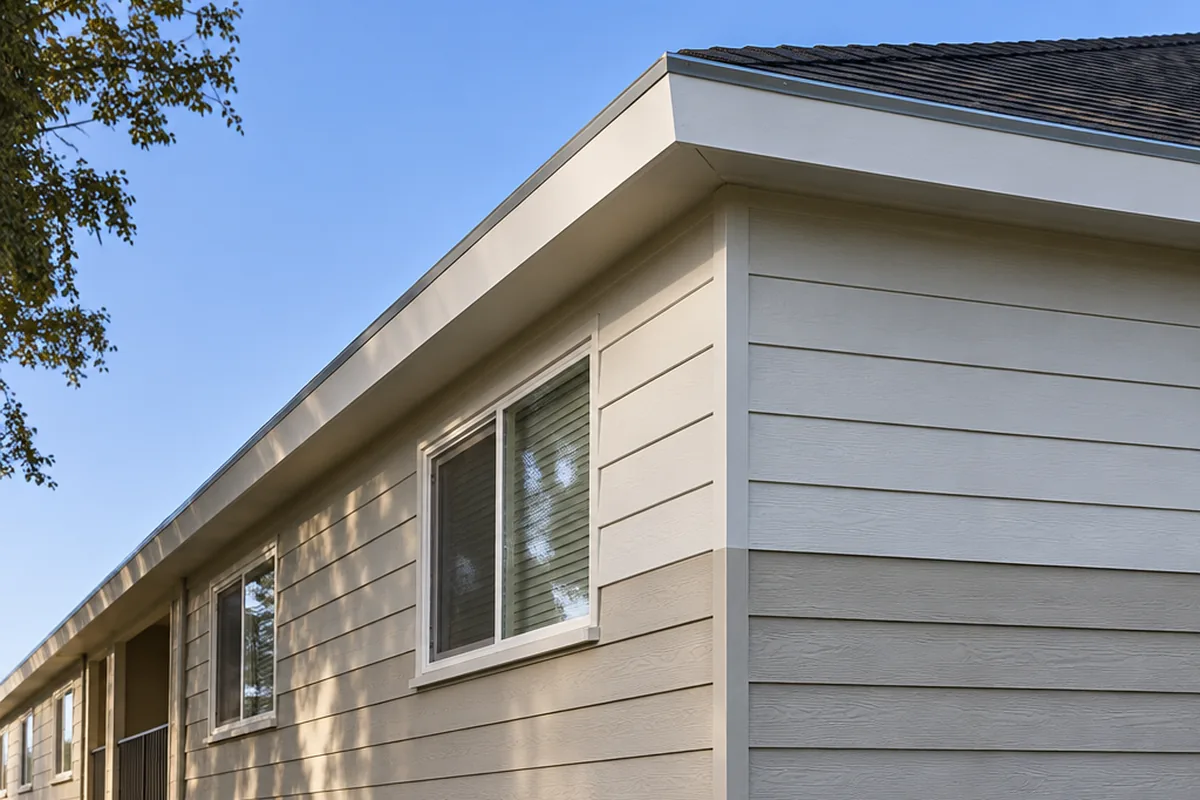
Any of these lets water behind the cladding or into the eave. Photos of the whole wall and a close-up are enough for us to tell a board swap from a bigger problem, and loose trim above a walkway should be blocked off until it is secured. If the paint is failing across the building, plan the repairs first and then commercial exterior painting.

Send photos of each damaged wall, the board width if you can measure it, and site access hours.
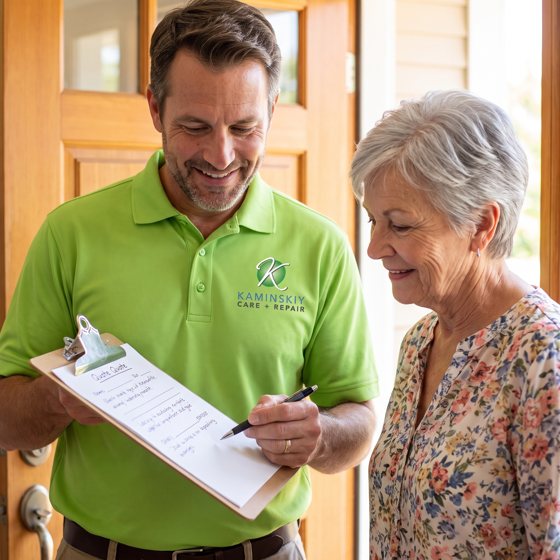
We confirm the matching material and send a written scope and price by elevation.
Sections are replaced, primed and painted, and before and after photos go to your file.
The work is backed in writing by our workmanship warranty and done by a Kaminskiy-certified, background checked technician.
Wood lap siding splits and cups when its paint fails and end grain takes water. Fiber cement does not rot, but it cracks under impact and breaks at corners nailed too close to the edge. T1-11 plywood delaminates from the bottom and at unflashed horizontal joints. Knowing which one is on the wall tells us what to bring and what caused the damage.
Board width, thickness, texture and the exposed reveal all have to match or the patch reads from the parking lot. We measure a sound board, not the damaged one. When a pattern is no longer made, options are milling wood to the profile, using smooth stock on a low-visibility wall, or replacing a full section between two corners.
Scattered damage on a wall with sound paint and tight joints is section repair. Call a siding contractor for an estimate when most boards on an elevation are cupped or soft, when panels have delaminated across whole floors, or when the barrier behind has failed in many places. We say so if we open a wall and find that.
Fiber cement contains silica. OSHA's construction silica standard (29 CFR 1926.1153, Table 1) lists handheld saws cutting fiber-cement board: outdoors only, with a dust collection system on the saw and a filter of 99 percent or greater efficiency. On an occupied property that also means a cutting station set away from doors, air intakes and parked cars.
Eaves come three ways. Some leave the rafter tails exposed. Some are boxed in with flat panels. Many boxed eaves carry strip or rectangular vents that feed outside air to the attic. Before a panel comes down we record which type it is and how much vent area it had, and the new work gives back at least that much. An attic that loses its intake air runs hotter and wetter, and the roof deck pays for it.
On housing built before 1978, EPA's Renovation, Repair and Painting rule (40 CFR 745.83) treats exterior work as minor only when it disturbs 20 square feet or less of painted surface, and removed boards count toward that area. A few siding courses or one run of fascia pass it quickly, so lead-safe work practices apply. Cement-asbestos shingles are tested by a lab before any cutting, and abatement is a licensed company's work. Whether a repair needs a permit is the local official's call.
Can't find your answer? Call 855-695-1195 and ask us anything.
Call 855-695-1195Yes, that is most of this work. We remove the damaged boards or panel section, repair the barrier behind them and install matching material. Re-siding is only worth pricing when damage is spread across most of an elevation.
We match width, thickness, texture and exposure, then paint to a corner or trim line so sheen and color do not change mid-wall. Weathered paint next to fresh paint can still show a slight difference, which is why we recommend painting the whole wall face on prominent elevations.
T1-11 is plywood or oriented strand panel siding with vertical grooves. It soaks up water at the bottom edge, at grooves and where two panels stack without metal flashing. Once the layers separate, paint will not hold. The damaged section is cut out and replaced with flashing added at the joint.
We repair torn weather barrier and replace small areas of damaged sheathing as part of the job. If studs or plates are decayed, that becomes a rot repair with its own scope, and you see photos and a price before we go further.
Yes. The gutter section comes down, the fascia is replaced and primed on all sides, a drip edge is added if the roof lacks one, and the gutter is re-hung at the right pitch. In Florida, fascia replaced as part of a roof repair falls within the licensed roofing contractor's scope.
The material, how many locations, the height and the access equipment needed, whether the pattern is still stocked and how much painting is required to blend the repair. You receive a written price by elevation before any board is removed.
Yes. The work is outside. We post notice, cone off the area under the repair, keep entrances open and set the cutting station away from doors and vehicles. Noisy cutting is kept to the hours your property allows.
One of three things has failed: the fasteners have rusted through, the panel has taken on water and gone limp, or the framing it hangs from is wet. We open the lowest bay to find out. Dry, solid framing means new panels and fasteners will hold. Wet framing means the leak overhead is repaired before the soffit goes back.
No. Soffit vents supply the attic's intake air, and model building codes set a minimum vent area for it. Boarding one over traps heat and moisture under the roof deck. A damaged vent is replaced with a screened unit of similar free area, which keeps birds and rodents out while the air keeps moving.
Yes, after the cavity is empty. We look for active nests before sealing anything. A nest holding eggs or chicks of a protected species stays in place until the young have gone, which federal law requires. After that we clear the old nesting material, fit screened vents and block the gaps with wood or metal.
Send wide and close photos of each area, the building height, when the lot is quietest and anything you have noticed about birds or stains. We reply with a matching plan and a written scope. Or call 855-695-1195.
Send photos of the elevation. We match the material, replace the section and paint it in.
We answer in under three rings, 24/7.No price games. You get a clear written quote before any work begins, backed by our workmanship warranty.