 BBBAccredited Business

Kaminskiy Care and Repair installs grab bars in public and employee restrooms: the side wall bar and the rear wall bar at each accessible toilet, set to the lengths, positions and heights in the 2010 ADA Standards and fastened into blocking or rated anchors. Work is scheduled while the restroom can be closed. We install to the Standards' dimensions and correct bars a report lists. Surveys and certifications are outside our work. A longer list belongs on our restroom barrier correction page. Grab bars are one line of our accessibility and ADA services for commercial property.
Clinics, offices and small shops usually have one restroom with tile over drywall. Bars there are often short, mounted at a slant, or screwed into plastic anchors that have worked loose. We probe the wall, find or add solid backing, and set a 42 inch side bar and a 36 inch rear bar level at the right height.
In a stall, the side bar often lands on a toilet partition panel instead of a building wall. A panel needs through-bolts and a backing plate, never wood screws into its core. We bolt the bar through the panel and check that the partition is still tight to the floor and wall. Loose pilasters and latches are covered under restroom partition repair.
Painted concrete block is common in warehouses, restaurants and older retail. Hollow block will not hold a plastic plug under load. We use sleeve or adhesive anchors sized for the wall, set into the solid web or a grouted cell where we can find one, and replace rusted bars that have stained the wall below their flanges.
Send a photo of each toilet wall and the page of the access report that lists the bars. We read the required lengths and positions from it before we order anything.
The technician locates studs, blocking or solid masonry with a scanner and a small test hole, then marks the bar positions off the rear wall and the toilet centerline.
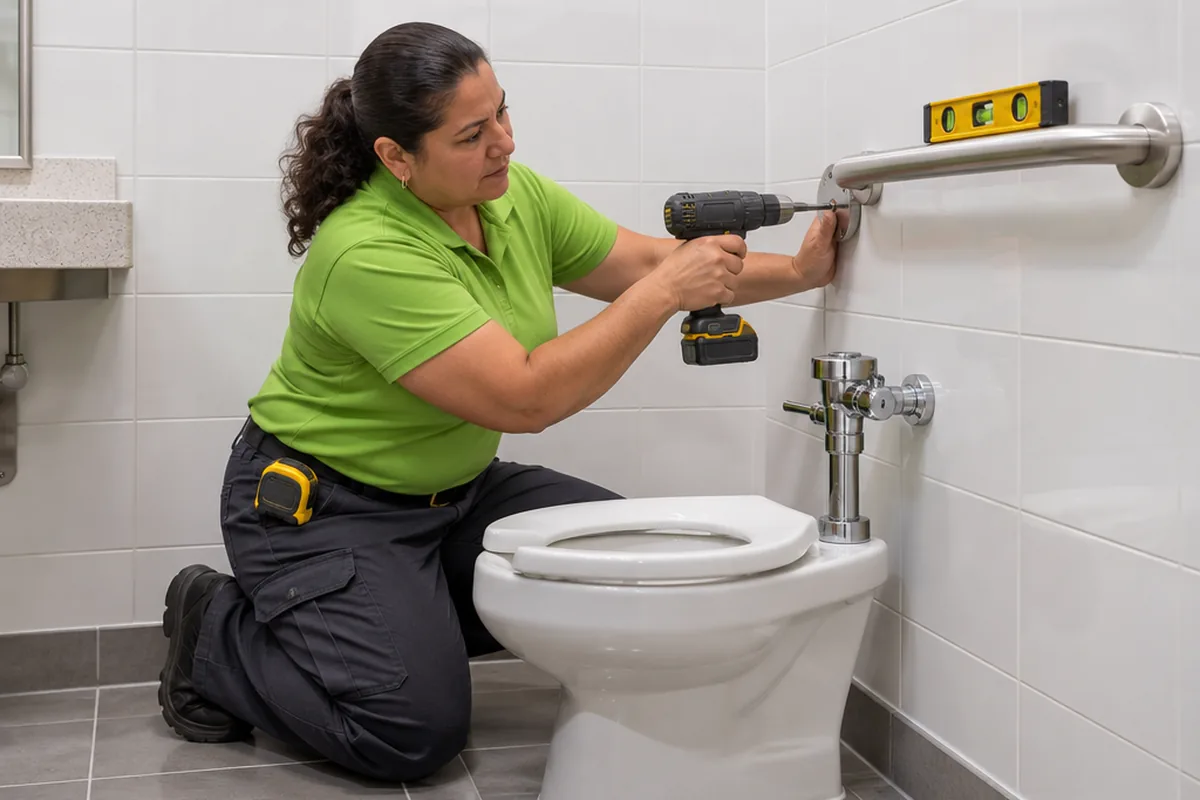
Bars are mounted level, 33 to 36 inches to the top of the gripping surface, with every flange screw in backing or a rated anchor. Tile is drilled with a diamond bit so it does not crack.
We load each bar by hand in both directions, check that it does not turn in its fittings, and photograph it with a tape in the frame so the heights are on record.
The 2010 ADA Standards (section 604.5) call for a bar on the side wall closest to the toilet and one on the rear wall. The side bar is at least 42 inches long, starts no more than 12 inches from the rear wall and reaches at least 54 inches from it. The rear bar is at least 36 inches long, with at least 12 inches on one side of the toilet centerline and 24 inches on the other.
Section 609.4 puts the top of the gripping surface 33 to 36 inches above the finish floor, with the bar horizontal. Section 609.3 sets the gap between bar and wall at exactly 1 1/2 inches, and keeps 12 inches clear above the bar and 1 1/2 inches below it and at its ends. A dispenser or seat cover box hung too close above a bar is a common finding.
Section 609.8 requires the bar, its fasteners, the mounting device and the supporting structure to resist a vertical or horizontal force of 250 pounds applied at any point. Section 609.6 adds that a bar must not rotate in its fittings. That is why the wall behind the flange matters more than the bar. In California, Title 24 section 11B-604.5.1 also requires the front end of the side bar to sit at least 24 inches in front of the toilet.
Sources for the rules on this page: 2010 ADA Standards for Accessible Design, sections 604.5, 604.5.1 and 604.5.2; 2010 ADA Standards for Accessible Design, section 609; U.S. Access Board, Guide to the ADA Standards, Chapter 6: Toilet Rooms; California Division of the State Architect, 2022 Access Compliance Advisory Reference Manual (Title 24, Chapter 11B).
A grab bar is a safety device first. We put it where the Standards say and make sure the wall can carry it.
The usual restroom scope is a pair: a 42 inch bar on the side wall and a 36 inch bar behind the toilet. We remove what is there, patch the old holes, add backing if the wall needs it, and mount both bars level at one height. Anything hanging in the clear zone above a bar gets moved.
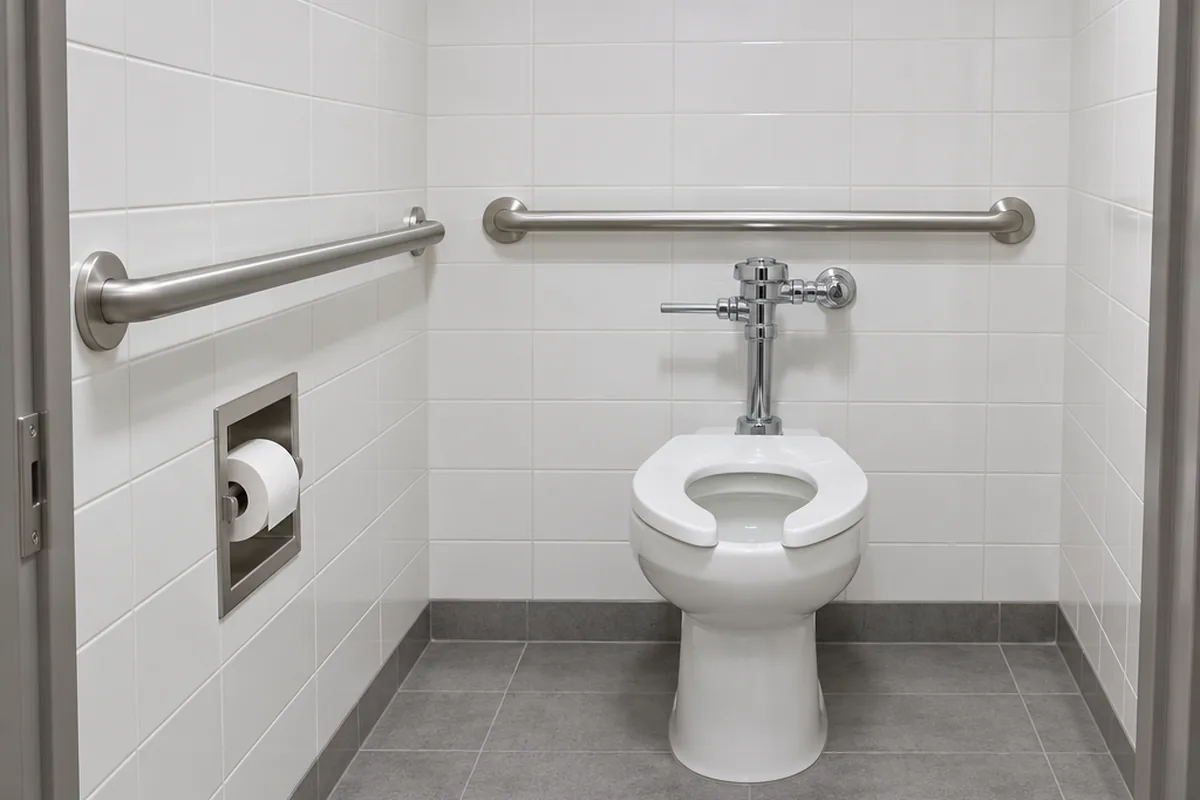
Each of these is a mounting fix, not a remodel. Send the report page and two photos per toilet, and we will tell you what each bar needs. Dispensers, mirrors and hooks from the same report are handled as listed restroom corrections.

Send the access report page and a photo of the side and rear wall at each toilet.
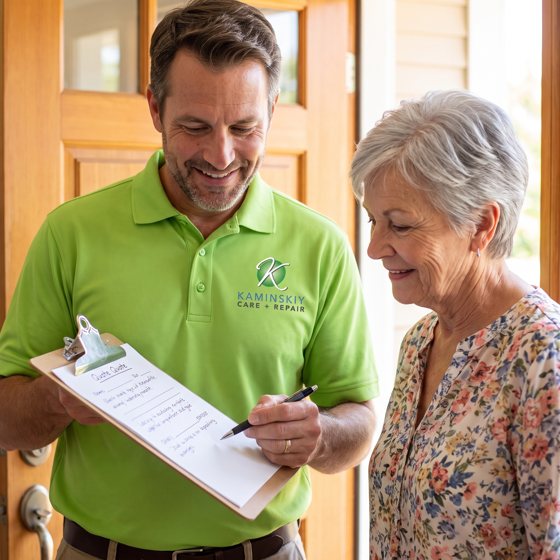
We send a written scope that names each bar, its length, its backing and the price.
A technician mounts the bars with the restroom closed, load checks them and sends measured photos.
The work is backed in writing by our workmanship warranty and done by a Kaminskiy-certified, background checked technician.
Drywall and tile carry no load. A bar flange has to land on a stud, on solid wood blocking between studs, or on a steel backing plate in a metal stud wall. Where there is none, we open the wall between two studs, fasten blocking at bar height, close and finish the wall, then mount the bar. Hollow wall anchors made and rated for grab bars are the fallback when a wall cannot be opened, and the scope says so.
Most commercial partitions are light-gauge steel studs. A screw into the thin flange of a steel stud strips out under a hard pull. The fix is a backing plate or wood blocking fastened across two studs. Through porcelain tile we drill at low speed with a diamond bit, so the tile stays whole and the hole lands where the flange covers it.
A side bar on a toilet partition is through-bolted, with a plate or a second flange on the far face of the panel. Screws driven into a particle-core or honeycomb panel pull out. Solid plastic and phenolic panels hold a bolt well, but the partition has to be anchored firmly, because a bar is only as stiff as the panel it is bolted to.
A loose bar with sound backing only needs new fasteners. A bar that is the wrong length, has a textured grip worn smooth, or is rusting at the welds gets replaced. Swing-up bars are sometimes added on the open side of a toilet as extra support. They do not take the place of the fixed side and rear bars the Standards call for.
Can't find your answer? Call 855-695-1195 and ask us anything.
Call 855-695-1195The 2010 ADA Standards, section 609.4, put the top of the gripping surface 33 to 36 inches above the finish floor, with the bar horizontal. Toilets built for children follow a lower range. We measure from the finished floor at the bar, not from the base trim, and photograph the tape in place.
Section 604.5 calls for a side wall bar at least 42 inches long and a rear wall bar at least 36 inches long. The rear bar may be 24 inches, centered on the toilet, where a recessed fixture next to it leaves no room for a longer one. Your access report normally states which applies.
Yes, but not into bare drywall. We either open the wall and add wood blocking at bar height, or use hollow wall anchors rated for grab bars when the wall cannot be opened. On block or concrete we use sleeve or adhesive anchors. The written scope says which method each bar gets.
A round bar is 1 1/4 to 2 inches in outside diameter under section 609.2.1. Most commercial bars are 1 1/4 or 1 1/2 inch stainless steel with concealed flanges. The space between the bar and the wall has to be 1 1/2 inches, which the flange sets, so we never shim a bar off the wall.
It corrects the grab bar items. A restroom is measured on many other points: clear floor space, the toilet's distance from the side wall, seat height, the lavatory, the door and the signs. We install to the Standards' dimensions and fix what a report lists. Judging the whole room is the work of an access specialist or the building official.
Yes, while the work is under way. A two-bar set on a wall with good backing is a small job. Opening a wall for blocking adds drying time for the patch and the paint. We schedule before opening or after closing, and the scope tells you how long the room will be out of use.
Price follows the wall, not the bar. Solid backing already in place is the simple case. Opening tile or drywall to add blocking, drilling block, or through-bolting a partition takes longer. The number of restrooms and whether old bars must come out also count. You get a written price per restroom before we schedule.
In California, Title 24 Chapter 11B uses the same 33 to 36 inch height and the same 250 pound strength figure. It adds that the front end of the side wall bar sits at least 24 inches in front of the toilet. Our California jobs run under B license #1106209.
Send the address, the report page that lists the bars and a photo of each toilet wall. We reply with a written scope per restroom. Or call 855-695-1195.
Measured to the Standards. Anchored into backing. Photographed for your file.
We answer in under three rings, 24/7.No price games. You get a clear written quote before any work begins, backed by our workmanship warranty.