 BBBAccredited Business

Kaminskiy Care and Repair makes ADA restroom updates for offices, clinics, restaurants and shops, working from an access report: mirrors lowered, dispensers and hooks moved into reach, lavatory pipes covered, and low toilets changed for accessible-height toilets and fixtures, to the dimensions in the 2010 ADA Standards. The restroom is closed outside business hours. We never survey a restroom or certify it. Moving walls, stalls or drains needs plans, a permit and licensed trades. Bars have their own grab bar installation page. Restroom corrections tie together several of our accessibility and ADA services for property managers.
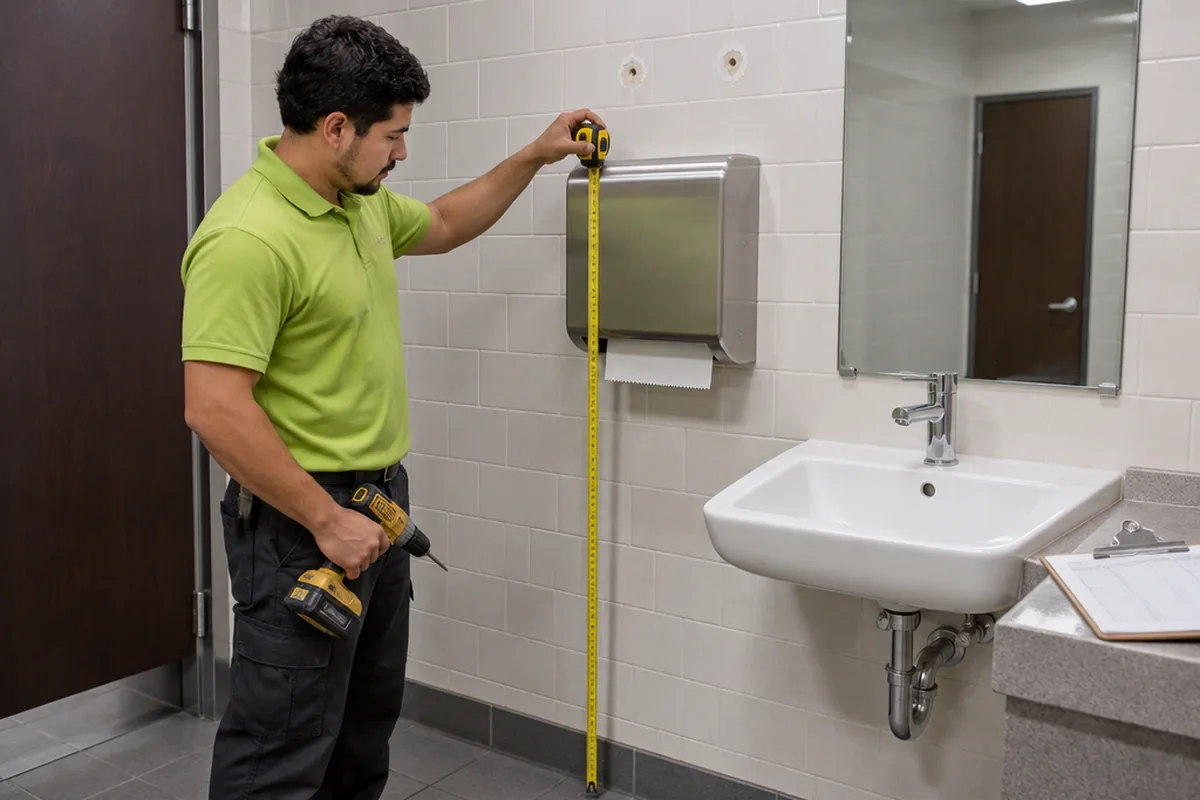
Shops, cafes and small offices have one or two single rooms. Typical lines: the mirror starts at 44 inches, the towel dispenser is at 54, the soap is out of reach behind the faucet, the hot water pipes are bare, the coat hook is at eye level, and the toilet seat measures 15 inches. The accessories are moved or covered without touching the plumbing. The low toilet is changed for a taller bowl on the same flange.
In larger restrooms the list centers on the accessible stall and one lavatory: the toilet paper dispenser's position, the stall door pull and latch, the hook, the seat cover box over the grab bar. Stall doors that sag or will not self-close are fixed under partition and fixture repair.
Apartment communities and office buildings keep the public restrooms, and the drinking fountain in the corridor, on the owner's side of the lease. One report often covers several buildings. We work it restroom by restroom and return a sheet that follows the report's own item numbers, so the manager can show which lines are closed.
Send the restroom pages of the CASp report or access survey. We price from its item numbers, so nothing is added and nothing is skipped.
The technician confirms each listed measurement on site, seat height and rough-in included, and flags any line that turns out to be construction, not a correction.
Accessories are remounted into backing or anchors, old holes are patched and touched up, and pipes are covered. A low toilet or a boxed-in lavatory is changed on its existing connections and leak tested.
Every corrected item is photographed with the tape or level showing, labeled with the report's item number, and sent as one file.
Section 603.3 of the 2010 ADA Standards puts the bottom edge of the reflecting surface no higher than 40 inches above the floor for a mirror over a lavatory or counter, and 35 inches for a mirror elsewhere. Section 603.4 places coat hooks within the reach ranges of section 308 and shelves between 40 and 48 inches.
Section 308 sets an unobstructed reach of 15 to 48 inches above the floor. Reaching over a counter lowers the top: a side reach across more than 10 inches of counter drops to 46, and a forward reach deeper than 20 inches drops to 44. Section 604.7 sets the toilet paper dispenser 7 to 9 inches in front of the bowl, its outlet 15 to 48 inches high and never behind the grab bar.
Section 606 limits the lavatory rim or counter to 34 inches, requires knee and toe clearance below, and requires supply and drain pipes to be insulated or otherwise configured against contact. Section 604.4 sets the toilet seat at 17 to 19 inches, and section 604.6 puts the flush control on the open side. Section 605.2 puts the rim of an accessible urinal at 17 inches or lower. In California, Title 24 section 11B-603.5 caps the operable parts of towel dispensers and similar accessories at 40 inches.
Sources for the rules on this page: 2010 ADA Standards for Accessible Design, sections 306, 308, 603, 604 and 606 (reach, mirrors, toilets and lavatories); 2010 ADA Standards for Accessible Design, sections 211, 602 and 605 (drinking fountains and urinals); U.S. Access Board, Guide to the ADA Standards, Chapter 6: Toilet Rooms; 28 CFR 36.304(b)(15), ADA Title III regulations; California Department of General Services, Division of the State Architect: CASp Property Inspection; California Division of the State Architect, 2022 Access Compliance Advisory Reference Manual (Title 24, Chapter 11B).
Kaminskiy Care and Repair replaces a standard toilet, with its seat near 15 inches, with an accessible-height model on the same flange. The top of the seat belongs 17 to 19 inches above the floor under section 604.4 of the 2010 ADA Standards, and section 604.6 wants the flush control on the open side, so the trip lever or valve handle is ordered to suit. Rough-in and flush type are confirmed before the fixture is ordered. A new bowl cannot change the toilet's distance from the side wall, which section 604.2 sets at 16 to 18 inches to the centerline. Moving a flange, a drain or a wall carrier is a licensed plumbing contractor's work.
A clamp-on riser seat is the quick answer to a low toilet, and the federal barrier removal rule, 28 CFR 36.304(b), lists installing a raised toilet seat among its examples. In daily use a riser loosens and is hard to clean. Where the fixture is worn anyway, a taller bowl takes little more labor and stays put. In California, Title 24 section 11B-604.4 limits a seat to 2 inches in height, with a narrow exception in alterations, so a thick riser may not be accepted there. We remove the riser, set the new bowl and photograph the tape at the seat.
A closed vanity cabinet blocks the knees of anyone seated, and its counter often tops 34 inches. Under section 606.3 of the 2010 ADA Standards the rim or counter, whichever is higher, may sit no more than 34 inches above the floor, and section 306.3 asks for knee clearance at least 27 inches high at 8 inches of depth. The vanity gives way to a wall-hung lavatory, or to an open counter on brackets, hung from a carrier or solid backing. The existing stops and trap arm are reused, and the pipes get covers. Under section 606.4, a hand-operated metering faucet must stay open at least 10 seconds.
A single fountain hung for standing adults leaves out anyone seated. Where drinking fountains are provided, section 211.2 of the 2010 ADA Standards calls for both kinds: one for wheelchair users, with the spout no higher than 36 inches under section 602.4, and one for standing users, with the spout at 38 to 43 inches under section 602.7. The usual fix is a two-level unit that reuses the supply and drain of the single high fountain. Where a second fountain already stands nearby, the first can simply be lowered. A new circuit for a refrigerated cooler is a licensed electrician's work. Break room sinks and counters are rebuilt under break room remodels.
We work from the report you already paid for and return proof for each line: what it measured before, what it measures now.
A typical restroom list runs eight to twelve lines. Lower the mirror. Move the towel, soap and seat cover dispensers into reach and clear of the grab bar. Reset the toilet paper holder. Lower the hook. Fit covers on the lavatory pipes. Swap the knob for a lever handle. Mount the tactile sign beside the latch.
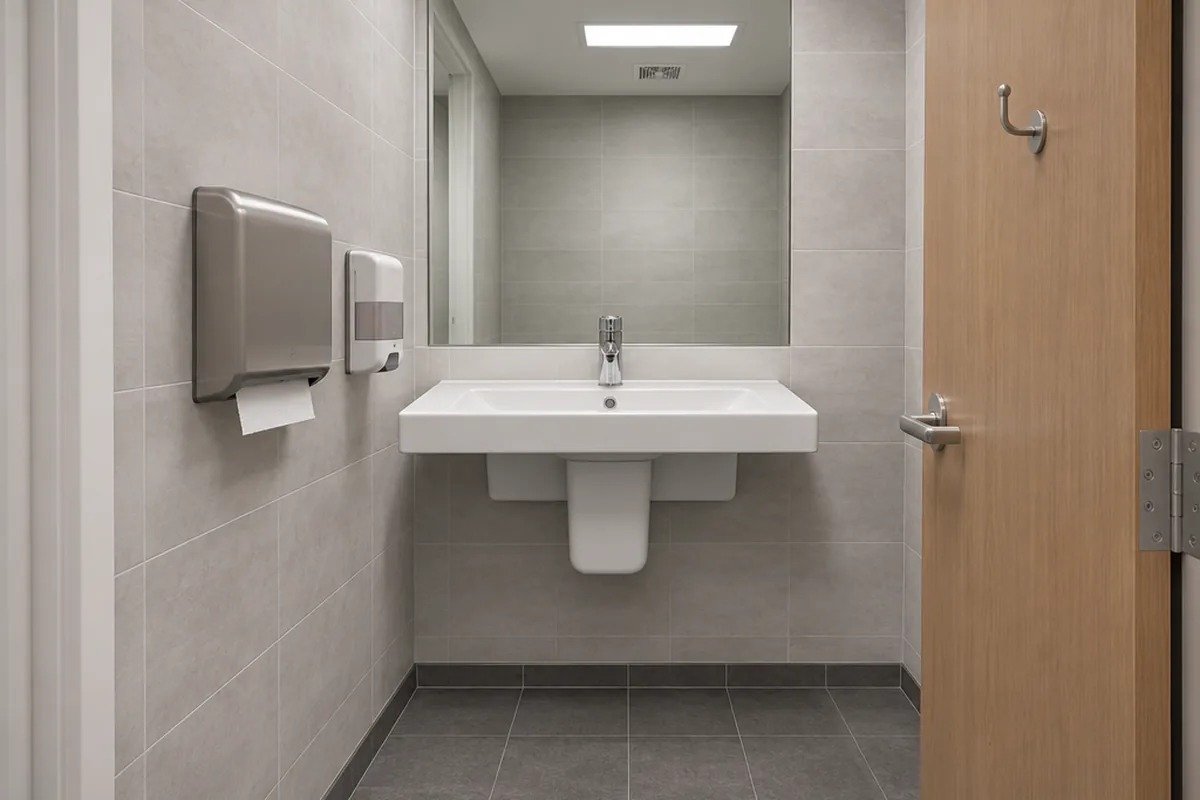
If your report reads like this, most of it is remounting and small parts. Lines about room size, stall width or the toilet's distance from the wall are construction, and we mark those for your architect or access specialist.

Send the restroom pages of your access report with photos of each room.
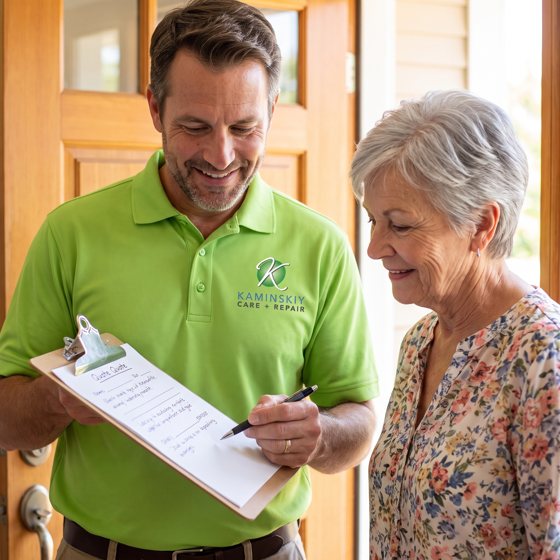
We return a written scope priced by report item, with construction items marked separately.
Corrections are made after hours and each line comes back with a measured photo.
The work is backed in writing by our workmanship warranty and done by a Kaminskiy-certified, background checked technician.
Sort the lines into two piles. Corrections are things on the wall or on the fixture: mirror, dispensers, hooks, pipe covers, seat, flush handle, hardware, sign. Construction is the room itself: clear floor space, turning space, stall size, the toilet's centerline 16 to 18 inches from the side wall. The first pile is ours. The second needs a designer, a permit and usually a plumber.
A dispenser moved six inches leaves holes in tile or a ghost on the paint. We fill and touch up, or cover old tile holes with a stainless plate when the tile cannot be matched. The new location gets real anchors or backing. A recessed unit leaves a wall opening, which is closed, finished and painted before the surface-mounted replacement goes up.
The Standards ask that pipes under a lavatory be insulated or configured so a person's legs cannot touch them. Foam tube and tape peel off after a few cleanings. We fit rigid snap-on covers made for the trap and the supplies, or a removable shroud that leaves the required knee space open. A corroded or leaking trap is replaced first, as drain and P-trap service.
In California, a Certified Access Specialist inspects and writes the report, and the state says plainly that a CASp cannot certify a facility as compliant. A report marked as inspected by a CASp includes a schedule for completing each correction. We work to that schedule and hand back photos by item. Kaminskiy Care and Repair holds California contractor license #1106209.
How a toilet flushes and mounts decides the job. A tank toilet is the easy one: a taller bowl and tank go on the same flange and supply. A flush valve toilet needs a bowl whose inlet meets the existing valve, sometimes with a new tailpiece. A wall-hung bowl takes its height from the carrier inside the wall, so raising it means opening that wall, which is a licensed plumbing contractor's job. A toilet that only runs or leaks is a toilet and flush valve repair, not a height change.
A toilet's rough-in, measured from the finished back wall to the center of the floor bolts, is usually 12 inches, and the new bowl has to match it. The distance to the side wall was fixed when the flange was set. A taller bowl on a flange 20 inches off the side wall corrects the seat height line and leaves the centerline line open. The scope says that before anything is ordered. Faucet faults found along the way are handled as commercial faucet repair.
Can't find your answer? Call 855-695-1195 and ask us anything.
Call 855-695-1195Yes. Send the restroom pages. We price each numbered item, mark any that are construction or licensed plumbing, and return photos keyed to the same numbers when the work is done. If a line is unclear, we ask your access specialist and do not guess.
No. An inspection and a written report come from a Certified Access Specialist in California, or an architect or access consultant elsewhere. We are the crew that corrects what the report lists. Keeping those two jobs separate also keeps your report independent of whoever does the repairs.
No. An ADA bathroom remodel rebuilds the room: a new layout, a wider stall, moved drains, plans and a permit. This service corrects what a report lists on the walls and fixtures of the restroom you already have. When the room itself is too small, a remodel is the real job, and our scope says so instead of pricing around it.
Under section 603.3 of the 2010 ADA Standards, a mirror over a lavatory or counter has the bottom of its reflecting surface at 40 inches or lower. A mirror on another wall starts at 35 inches or lower. We measure to the glass, not to the frame.
Within reach: under section 308 of the 2010 ADA Standards its outlet and any lever or button sit 15 to 48 inches above the floor when nothing is in the way, and lower when the reach is over a counter. It also needs clear floor space in front of it. In California, Title 24 caps the operable part at 40 inches.
17 to 19 inches above the finish floor, measured to the top of the seat, under section 604.4 of the 2010 ADA Standards. That range applies to accessible toilets in public and common use restrooms. Toilets in residential dwelling units and toilets built for children follow other ranges. California's Title 24 section 11B-604.6 adds a 44 inch height limit for a hand-operated flush control.
In most cases, yes. The taller floor-mounted bowl goes onto the flange already in the floor, and the tank supply or flush valve is reconnected in the same place. The rough-in is measured first. A broken flange, or one set at the wrong distance from the back or side wall, goes to a licensed plumbing contractor.
We mark it in the scope and leave it unpriced. A toilet too far from the side wall, a stall that is too narrow or a room without turning space needs a designer and a permit. Your access specialist can advise what to do in the meantime.
It closes the listed items, which is what we can stand behind. Whether the restroom as a whole meets the standard that applies to your building depends on its age, its layout and items we do not touch. That judgment belongs to the specialist who wrote the report or to the building official.
It depends on the number of lines and what each one involves. Remounting an accessory into sound backing is simple. Tile work, closing a recessed opening, new fixtures and several restrooms on different floors add labor and parts. The scope is priced by report item, so you can approve all of it or part.
Send the address, the restroom pages of your report, seat and rim heights where fixtures are listed, and a few photos of each room. We reply with a scope priced by item. Or call 855-695-1195.
Priced by report item. Corrected after hours. A measured photo for every line.
We answer in under three rings, 24/7.No price games. You get a clear written quote before any work begins, backed by our workmanship warranty.