 BBBAccredited Business

Kaminskiy Care and Repair remodels break rooms and installs, replaces and repairs their cabinets and counters for offices, clinics and managed property. A break room remodel is one sequenced job: cabinets, a laminate or solid-surface counter, sink and faucet on the existing plumbing, backsplash, flooring and paint. Break room cabinets can also be installed alone, and worn cabinets and counters across units and suites are repaired by the list. Moving plumbing or adding circuits is licensed-trade work. Appliance connections are break room plumbing. The break room is the smallest full room in our commercial remodeling services for workplaces.
Ten feet of builder-grade cabinets, a drop-in sink and a laminate counter swollen at the seam behind the faucet. The tenant has added a second microwave and a bigger refrigerator that does not fit. We replace the run, size the openings to the real appliances, set a new sink where the old one drained, and renew the floor and paint in the same sequence.
Often the counter, floor and walls are fine and only the boxes are finished, or a coffee alcove needs a short run it never had. We set stock or ready-to-assemble cabinets on the same footprint, put the sound counter and sink back, and scribe fillers to the walls. The details are in the section on installing break room cabinets below.
Move-out walks and office work orders produce the same lines: a door hanging from one hinge, a drawer front pulled off, a sink base floor gone soft, a counter that rocks. We work the list in a round and photograph each repair. When a unit's list grows into new boxes and a new counter, it has become a tenant unit renovation.
We measure walls, plumbing and outlet locations, then every appliance that has to fit: refrigerator, microwaves, dishwasher, ice maker, water cooler. For repairs, we photograph each cabinet with a door open.
A remodel gets a simple elevation showing each cabinet, the counter, the sink position and appliance openings with dimensions. A repair round gets a list by unit and cabinet. Either comes with a written price.
Old cabinets and counter out, wall repairs, paint, flooring, cabinets set level and fastened to studs, counter, sink, faucet, backsplash and sealant. Repairs are made in place with matching hardware.
Faucet, drain, disposal and appliance lines are reconnected and checked for leaks, doors and drawers are adjusted, and the room is cleaned and photographed.
The 2010 ADA Standards define an employee work area as space used only by employees and only for work, and state that kitchenettes and break rooms are not employee work areas. So the limited rules for work areas do not cover the break room. Section 212 applies instead: kitchens and kitchenettes follow section 804, and at least 5 percent of sinks of each type, but no fewer than one, follow section 606.
Section 606.3 of the Standards sets the front of an accessible sink, measured at the higher of the rim or the counter, at 34 inches maximum above the floor. Section 902.3 puts accessible dining and work surface tops between 28 and 34 inches. A standard base cabinet with its counter lands near 36 inches, so an accessible sink section is built lower, and we draw it that way on the elevation.
Section 606.2 calls for a forward approach with knee and toe clearance under an accessible sink, which means an open base. It also permits a parallel approach to a kitchen sink in a space with no cooktop or conventional range, which describes most break rooms. The clearances of section 804.2 likewise do not apply where no cooktop or range is provided. Which approach your room needs is for your designer or the building official to confirm.
Sources for the rules on this page: 2010 ADA Standards for Accessible Design, sections 106.5, 212, 606, 804 and 902 (U.S. Access Board); U.S. EPA, Frequent Questions for Consumers about the Formaldehyde Standards for Composite Wood Products Act; U.S. EPA, Lead Renovation, Repair and Painting Program: Contractors.
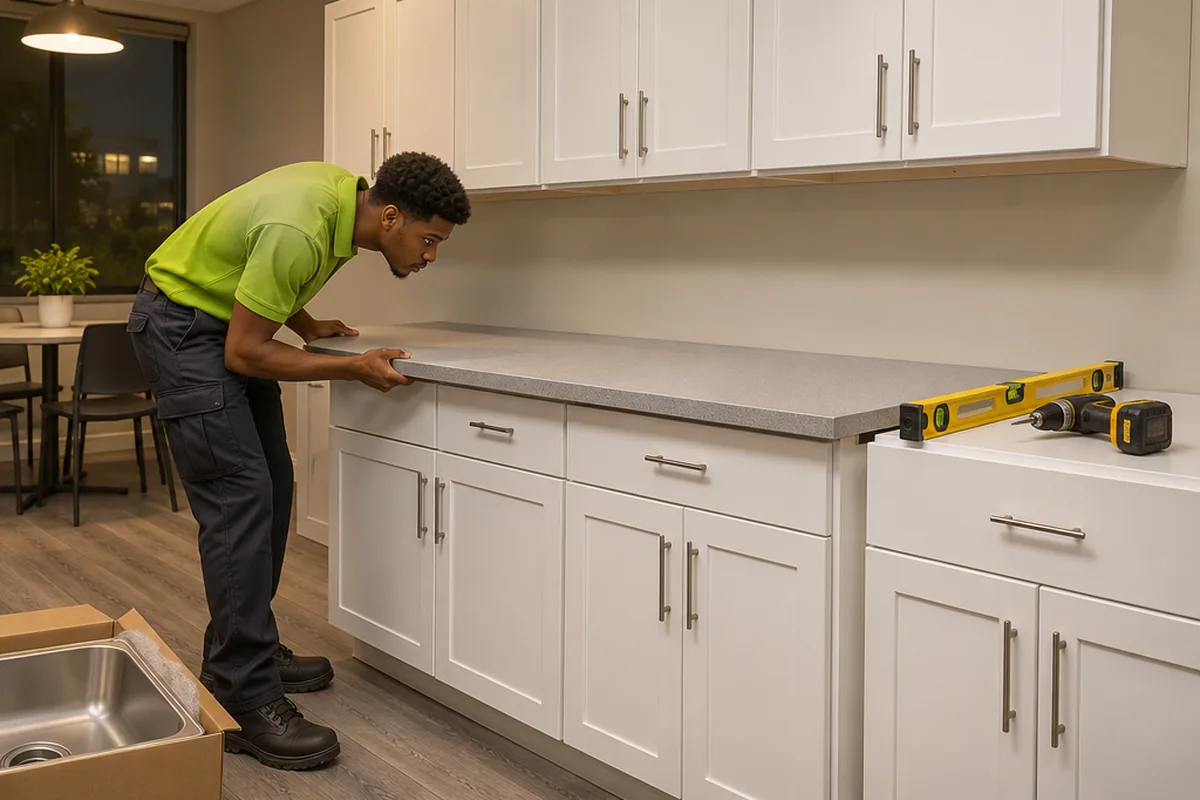
Break room cabinets can be installed or replaced without remodeling the room. We hang stock and ready-to-assemble cabinets in break rooms and coffee areas, fasten each upper into studs or solid blocking, set the bases level, and fit fillers, toe kicks and openings sized for the microwave and the refrigerator. One damaged box can be swapped when a close match is still sold, and a sound counter and sink go back on top. The 2010 ADA Standards send kitchenettes to section 804, and section 804.5 asks that at least 50 percent of the shelf space in their storage be within reach range. We look for the TSCA Title VI composite wood label on cabinets we supply.
Cabinet and counter repair keeps a sound box in service. Across rental units, office suites and common rooms we replace failed concealed hinges and drawer slides with matching hardware, plug and re-drill stripped screw holes, re-glue drawer boxes, re-fasten loose face frames, re-bond lifting laminate and edge banding, re-secure countertops to their cabinets and renew the caulk line at the wall. A water-swollen sink base floor is cut out and replaced with a sealed plywood panel once the leak is fixed, because swollen particleboard never returns to size. Managers send a list by unit or suite, and each repair is photographed. A box with delaminated sides, or a counter swollen along its length, is replaced, not repaired.
Count the microwaves and measure the refrigerator first. The room is designed around the appliances and the line at noon.
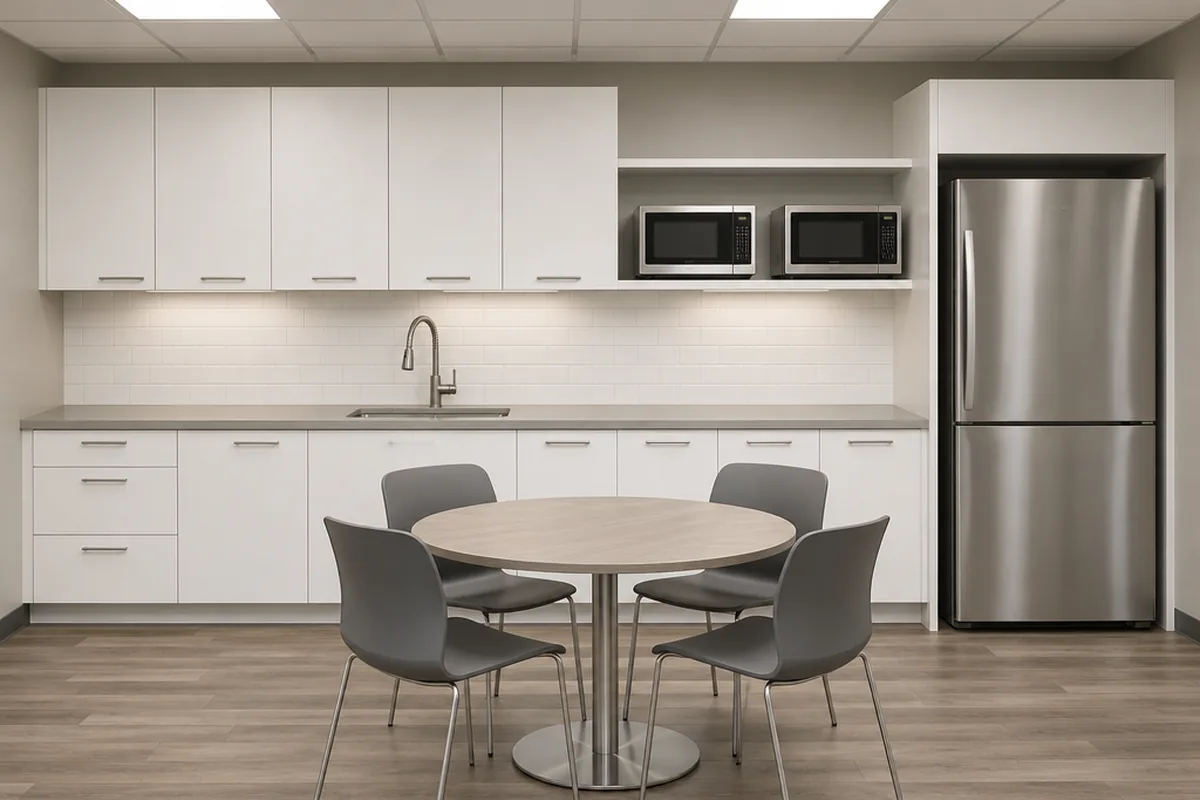
Most break room remodels are one wall. Base and upper cabinets with full-overlay doors, a laminate or solid-surface counter with a coved or tiled backsplash, an undermount or drop-in sink with a pull-down faucet, an opening for the refrigerator and a shelf for microwaves. New flooring runs wall to wall before the cabinets go in, and the walls are painted while the room is empty.
One or two of these is a repair. Four or more usually means the cabinets, counter and floor have reached the end together, and replacing them in sequence is cleaner than chasing each failure. An overloaded power strip is a question for a licensed electrician, and we flag it.

Send photos of each wall or cabinet, the appliances that must fit, and the hours the room can close.
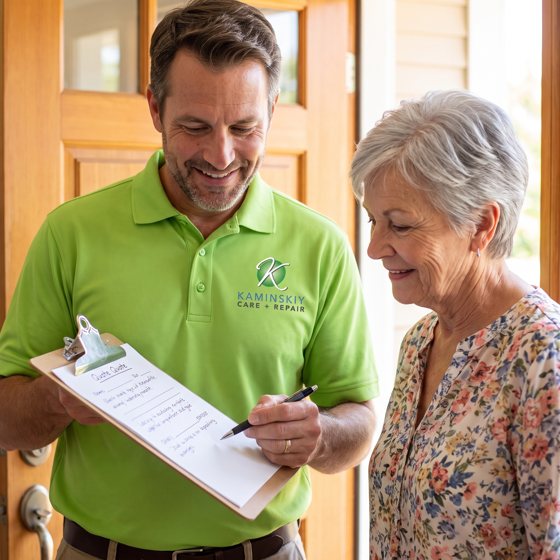
We measure and return a cabinet elevation or a repair list with finish choices and a written price.

The work is done in order, connected, leak checked and handed back clean with photos.
The work is backed in writing by our workmanship warranty and done by a Kaminskiy-certified, background checked technician.
Stock cabinets arrive built; ready-to-assemble ones arrive flat and depend on careful assembly and glue. Either can serve a staff room if the box is right. Particleboard fails first at the sink base, where one slow drip swells the cabinet floor, so we specify plywood or moisture-resistant boxes there and full-extension slides rated for heavy drawers. Thermofoil doors peel beside a toaster oven or kettle; laminate or painted wood doors hold up better near heat.
High-pressure laminate is economical and durable everywhere except at seams near water, so we keep seams away from the sink. Solid surface has no exposed seams and allows an integral or undermount sink, which is why clinics choose it. Quartz and stone are cut by a fabricator from a template and add lead time. All three need a sealed joint at the backsplash, renewed later as caulk and seal service.
Two microwaves and a coffee brewer on one circuit will overload it. A remodel does not add capacity by itself: receptacles on new circuits are permit work for a licensed electrical contractor, planned before cabinets are ordered so boxes land in the right place. Receptacles near the sink are typically GFCI protected, a subject covered under GFCI outlet replacement.
Running a glued floor under the cabinet line means a future cabinet change does not leave a gap in the flooring, and a leak cannot hide at a raw edge. Sheet vinyl and glued plank handle spills and rolling coolers. Floating plank should not be pinned under heavy cabinets, so with a floating floor the cabinets go in first. We choose the order by product and write it in the scope.
A wall cabinet hangs from a rail across its back, and that rail has to be screwed into studs or solid blocking with wide-head cabinet screws. Screws into gypsum board alone hold until the shelves are loaded with plates. On steel stud walls we add wood blocking or a backer before the cabinets go up. A cabinet that has started to tip forward is taken down and re-hung, never shimmed.
Count the failures and open the sink base. Dry, square boxes with tired doors are worth new hardware or new fronts. One swollen panel is a repair. Sides that have delaminated, a hanging rail that has split, or a run pulling off the wall are replacements. Matching counts too: when a discontinued door style cannot be matched, replacing one run may look better than patching three doors.
Can't find your answer? Call 855-695-1195 and ask us anything.
Call 855-695-1195A break room remodel covers removing the old cabinets and counter, repairing and painting walls, new flooring, new base and upper cabinets, a counter, a sink and faucet connected at the existing plumbing, a backsplash, and openings sized for your appliances. Reconnecting a disposal, dishwasher or plumbed coffee machine at existing connections is part of the job.
Yes. Cabinets can be replaced as a run, or one damaged box at a time when a match is still sold, while the counter, sink, floor and walls stay. We set the new boxes on the same footprint and put the existing counter back if it is sound.
Either. We can supply stock or ready-to-assemble cabinets to the layout we draw, or install cabinets you have purchased after checking the order against the wall dimensions. The scope says who supplies what, including fillers, toe kicks, pulls and the counter.
Partly. The sink and counter are out of service from tear-out until the new counter is set. We work evenings or weekends, phase the job so the refrigerator stays powered, and help you set up a temporary coffee and microwave station in another room for those days.
Not as part of our own work. A sink in a new location needs new drain, vent and supply piping, which is a licensed plumbing contractor's job and normally needs a permit. We can coordinate that trade and build the room around the new location once the rough plumbing is inspected.
Where a sink or counter is required to be accessible, the 2010 ADA Standards set the sink rim or counter at 34 inches maximum and accessible work surfaces between 28 and 34 inches. Whether and where your room needs a lowered section depends on the space and is confirmed by your designer or building official. We build to the dimensions given.
Usually, if the damage is limited to the cabinet floor and the lower few inches of the sides. We confirm the leak is fixed, cut out the swollen floor, fit a sealed plywood panel and reinforce the sides. If the sides and back have delaminated or the face frame has rotted, the box is replaced.
In most cases. Send a photo of the open hinge and the side of the drawer. Common concealed hinges and slides are still made in the same patterns. For discontinued hardware we fit a current equivalent to the whole door or drawer so it works properly, and tell you where the look will differ.
Yes. Managers send a list sorted by unit, and we work the units in a round, vacant ones first. Occupied units are done by appointment with notice to the resident. You receive photos by unit and cabinet, which is useful for move-out records.
For a remodel: the length of the cabinet run, the cabinet construction, the counter material, the flooring area, the backsplash and how many evenings the phasing takes. For repairs: the number of doors, drawers and panels on the list and the hardware needed. Licensed plumbing or electrical work is priced as its own line.
Send the address, photos of each wall or cabinet, the appliances that must fit and the hours the room can close. A drawing or a list with a price follows. Or call 855-695-1195.
A drawing or a list first. Work around office hours. The room handed back clean.
We answer in under three rings, 24/7.No price games. You get a clear written quote before any work begins, backed by our workmanship warranty.