
 BBBAccredited Business

Kaminskiy Care and Repair installs new handrails on ramps and stairs at commercial and multi-unit property: wall-mounted and post-mounted rails in steel, aluminum and wood, on both sides, at the height, grip size and extensions in the 2010 ADA Standards. Work is phased so one side of the route stays open. We install to those dimensions. Certifying a route is not something we do. A loose or rusted existing rail is a repair, handled on our commercial railing repair page. Handrails sit beside ramps and door hardware in our commercial accessibility services.
Small office and retail buildings often have a few steps at the door with a rail on one side, or none. The Standards call for a rail on both sides of a stair that is part of a means of egress. We add the missing side, wall-mounted where there is a wall and post-mounted on base plates where there is not.
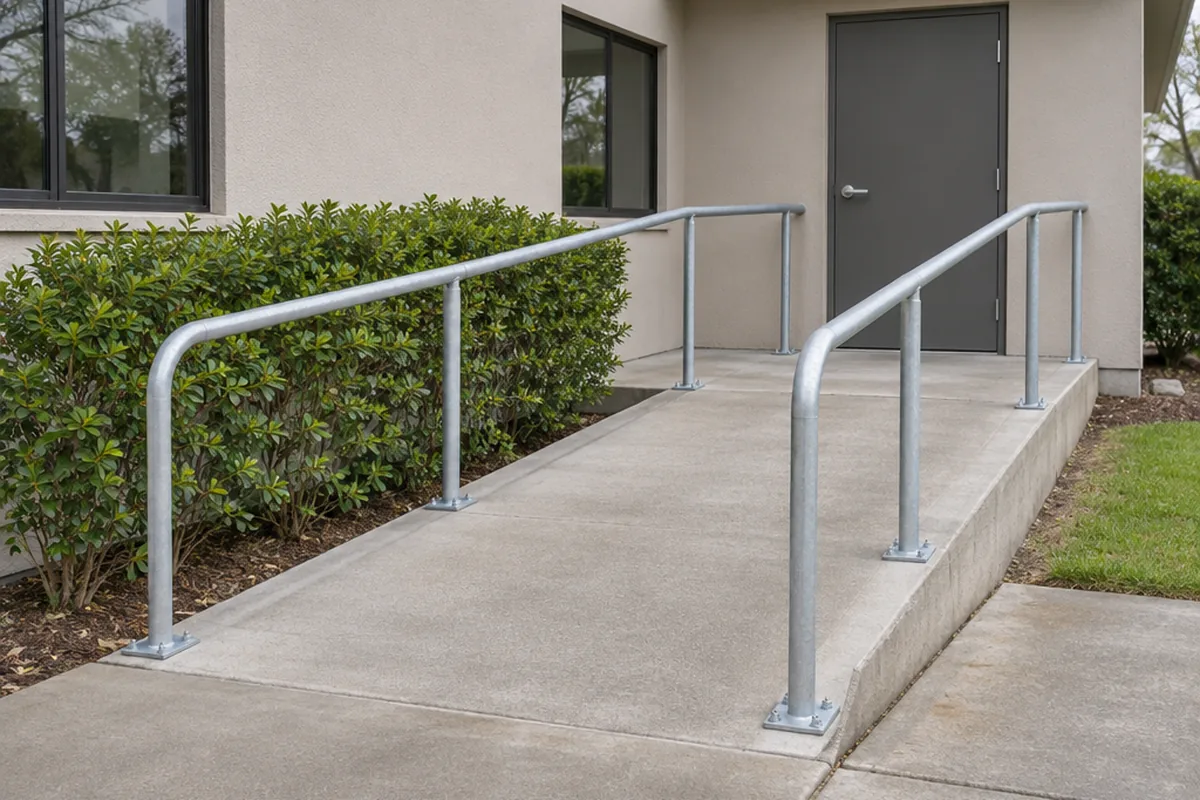
Many ramps have a tall guard or a low wall but nothing to grip. A ramp run that rises more than 6 inches needs a graspable handrail on each side. We mount a round rail to the existing guard posts or wall, 34 to 38 inches above the ramp surface. New ramps are built on our ramp installation page.
Apartment and office stairwells often have a wide, flat wood cap on top of a half wall. It is a guard, not a handrail. We add a separate round rail on brackets beside it, return the ends to the wall and keep the clearance behind it. Loose treads and squeaks on the same stair are interior stair repairs.
We count risers, measure the rise of each ramp run, and note what a rail can fasten to: framed wall, block, concrete landing or existing posts.
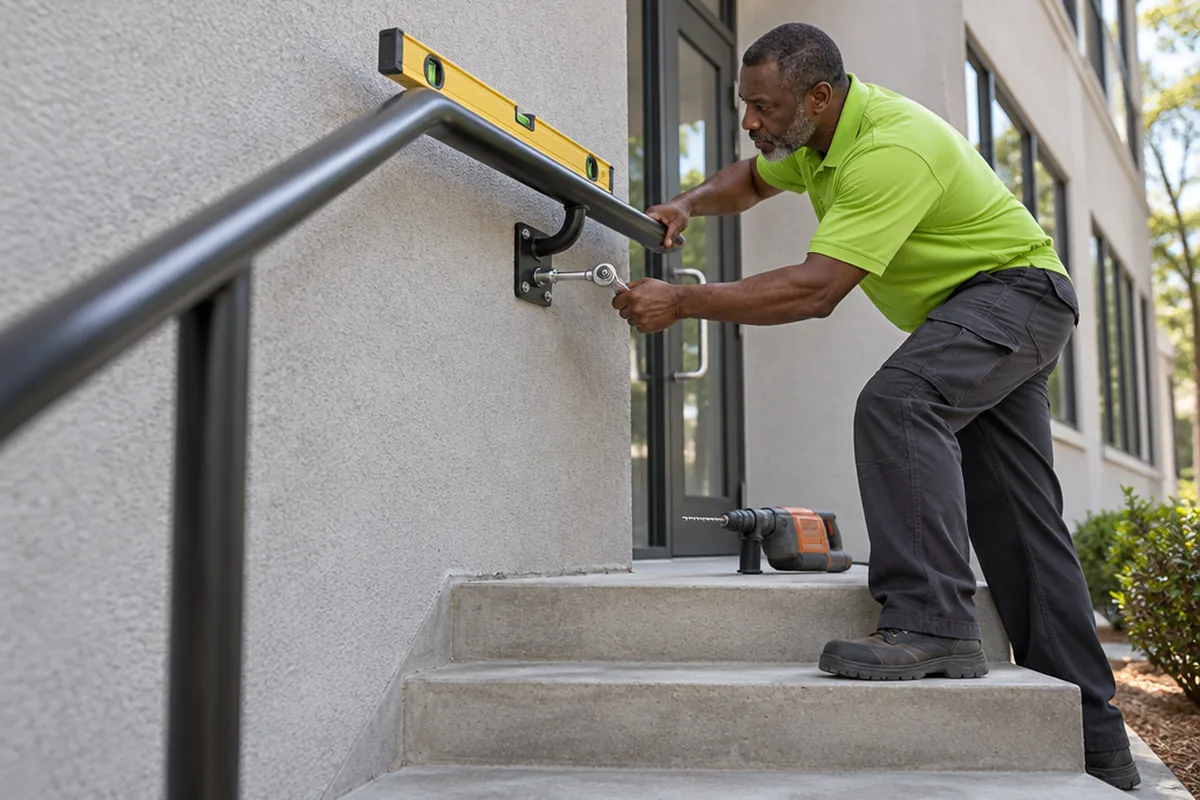
Wall brackets go into studs, blocking or masonry anchors. Posts get base plates anchored to sound concrete, or are set in cored holes where the slab allows. The layout is drawn in the written scope.
On an occupied building we keep one side of the stair or ramp open, cone off the side being worked and finish each rail before moving across.
We check height at several points along the run, measure the extensions and the clearance to the wall, pull hard on the rail, and photograph each end.
The 2010 ADA Standards (section 505.4) put the top of the gripping surface 34 to 38 inches above the stair nosings or the ramp surface, at a consistent height along the run. Section 505.2 calls for handrails on both sides of stairs and ramps, and section 505.3 requires each one to be continuous for the full length of the flight or run.
Section 505.7 allows a round rail 1 1/4 to 2 inches in outside diameter. A rail that is not round needs a perimeter of 4 to 6 1/4 inches and a cross section no larger than 2 1/4 inches. Section 505.5 keeps 1 1/2 inches clear between the rail and the wall. A two-by-six on edge fails this test, however solid it is.
Under section 505.10, a ramp rail runs level for at least 12 inches past the top and the bottom of the run. A stair rail runs level for 12 inches past the top riser, and continues at the slope for one tread depth past the bottom riser. Ends return to a wall, a guard or the landing. In alterations, a full extension is not required where it would be hazardous because of the plan layout.
Sources for the rules on this page: 2010 ADA Standards for Accessible Design, section 505; 2010 ADA Standards for Accessible Design, sections 210.1, 405.5 and 405.8; U.S. Access Board, Guide to the ADA Standards, Chapter 5: Stairways; California Division of the State Architect, 2022 Access Compliance Advisory Reference Manual (Title 24, Chapter 11B).
We add the rail a stair or ramp is missing and set its height, grip and ends to the numbers in the Standards.
A typical case is a stair with one rail that stops at the last step. We add a rail on the open side, extend both rails past the top and bottom of the flight, and return each end so a sleeve or a bag strap cannot catch on it. Heights are checked at every bracket.
If the rail is there but loose, bent or rusted through at the base, that is repair work and it is priced differently. Tell us which you have and send a photo taken from the bottom of the flight.

Send photos of the stair or ramp from the bottom and the top, with the access report if you have one.
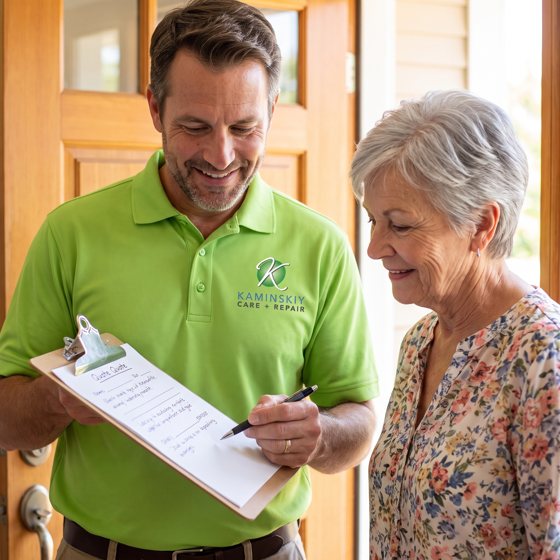
We measure on site when needed and send a written scope with the rail type, mounting and price.
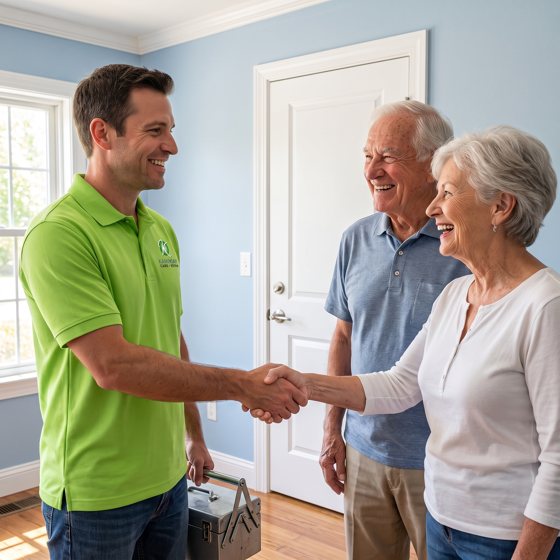
Rails go in one side at a time, then we measure, photograph and send you the record.
The work is backed in writing by our workmanship warranty and done by a Kaminskiy-certified, background checked technician.
A guard keeps people from falling off an open side. A handrail gives the hand something to hold while climbing. Building codes set guard height and openings, and the ADA Standards set handrail height and grip. A tall guard with a flat cap does one job only. When a stair needs both, the handrail is mounted to the inside of the guard at its own height.
A bracket needs solid backing: a stud, blocking, or an anchor in masonry or concrete. We set brackets close enough that the rail does not flex between them, and keep the underside of the rail open so a hand can slide along it. Section 505.6 lets brackets and other obstructions take up no more than 20 percent of the underside.
Where there is no wall, posts carry the rail. Surface base plates anchored to sound concrete are the usual method on existing stairs and ramps. Thin toppings, cracked edges and hollow steps will not hold an anchor, so we check the slab before we quote. Posts are placed so the clear width between the two rails on a ramp stays at 36 inches or more.
Outdoors, galvanized or powder coated steel and anodized aluminum pipe rail last longest and need little upkeep. Wood rails suit interior stairs and need a profile that meets the grip rule, not a decorative shape. The ADA Standards give no load figure for a handrail. Your building code does, and the local official enforces it, so we choose brackets, anchors and posts by the rail system's tested ratings.
Can't find your answer? Call 855-695-1195 and ask us anything.
Call 855-695-1195The top of the gripping surface is 34 to 38 inches above the stair nosings or the ramp surface, under section 505.4 of the 2010 ADA Standards, and it holds that height for the whole run. On a stair we measure straight up from the nose of each tread, not from the back of the step.
Section 505.2 calls for handrails on both sides of stairs and ramps. For ramps, section 405.8 applies that to runs that rise more than 6 inches. The Standards cover stairs that are part of a means of egress. Your building code may ask for rails on other stairs too, and the local official decides that.
Under section 505.10 of the 2010 ADA Standards, a stair rail continues level for at least 12 inches past the top riser, and along the slope for at least one tread depth past the bottom riser. On a ramp it runs level 12 inches past each end of the run. Each end returns to a wall, a guard or the walking surface.
Usually, yes. If the guard posts and wall are sound, we bracket a round rail to the inside face at handrail height and leave the guard as it is. If the guard itself is loose or rusted at the base, that is fixed first as a railing repair, and then the new rail goes on.
A handrail added to an existing stair or ramp often needs no permit, but a new guard, a rail on a required exit stair, or work on a historic building may. Rules differ by city. We tell you when the job looks like permit work, and the local building official makes the call.
Length, material and what the rail fastens to. A wood rail on brackets into studs is the simplest. Posts on base plates, cored holes, custom welded sections and long ramp runs with two rails add labor and material. The scope gives one price per stair or ramp.
In California, Title 24 section 11B-505.2 requires handrails on both sides of stairs and ramps. It does not require them at a door landing ramp that rises less than 6 inches or runs less than 72 inches. Height is the same 34 to 38 inches. In that state we work under contractor license #1106209.
Send the address, a photo from the bottom and the top of the flight, and the access report page if there is one. We reply with a written scope. Phone: 855-695-1195.
Height, grip and extensions measured. One side kept open. Photos when it is done.
We answer in under three rings, 24/7.No price games. You get a clear written quote before any work begins, backed by our workmanship warranty.