 BBBAccredited Business

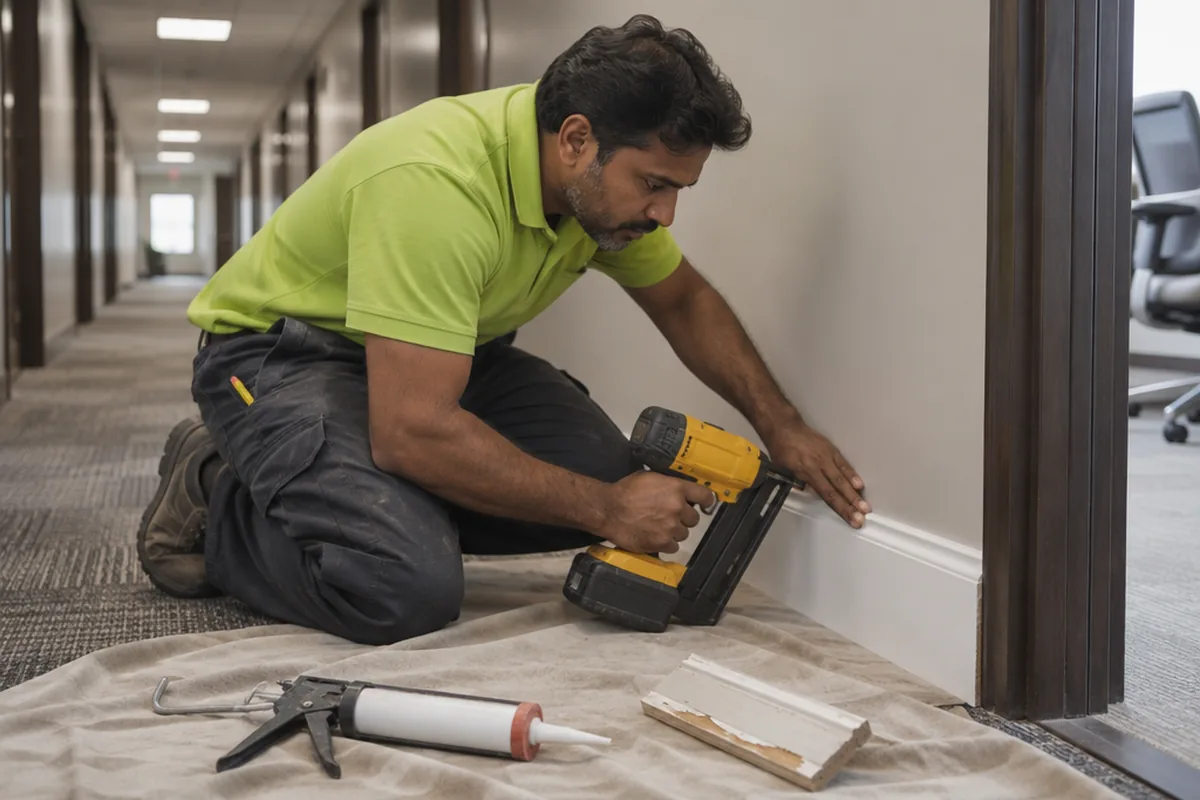
Kaminskiy Care and Repair does interior trim repair for commercial and multi-unit buildings: wood and MDF baseboard, rubber cove base, crown, door and window casing, chair rail and wainscot, and office half walls and dividers. A technician cuts out the damaged run, matches the profile and material, then fills, caulks and primes it, in the evening or at unit turnover. Where a door was forced, the jamb is repaired before the casing. Exterior trim, glass and restroom stalls are separate services. Trim and casing repair is the finish side of our commercial carpentry services.
Hand trucks, janitor carts and pallet jacks hit the bottom four inches of every wall on their route. Wood base splinters and MDF base crumbles at the outside corners first. We replace the broken runs and, where the same corner keeps getting hit, point you to corner guards and bumper rail so the new wood is not the next casualty.
A kicked or shouldered door cracks the jamb at the strike and splits the trim beside it. Moving crews clip the legs on the way out. We handle those openings as door and window casing repair, one line per opening, in a single profile for the property. A door past saving is tenant unit door replacement.
Rolling chairs leave a gray stripe on a conference room wall, and a reception half wall rocks after years of elbows. The first is answered with a wood chair rail or wainscot set at the height the chairs strike. The second is partition and divider repair: the wall is re-anchored and its cap refastened.
We ask for a straight-on photo of each profile with a tape beside it, and a count of openings or feet. On site we trace the profile or take a two-inch offcut to match against stock.
Split casing means checking the jamb. A loose cap means checking the wall under it. Damaged runs are cut at a clean angle past the break, and old caulk and adhesive come off the wall.
Inside corners are coped, outside corners mitered and glued, long runs joined with an angled scarf over a stud. Casing goes on with an even reveal. Cove base corners are wrapped, not butted.
Holes are filled, edges caulked and bare wood primed. Finish paint is applied when the scope includes it. Doors are swung, dividers run, and each repair is photographed with its room number.
The International Building Code (2021, section 806.7) asks interior trim to rate at least Class C for flame spread and smoke when tested to ASTM E84 or UL 723, and section 806.8 sets a separate test for floor-wall base 6 inches or less in height. Jurisdictions adopt the model code with their own edits, so in a rated corridor or an exit stair the building official decides what is acceptable.
In housing and child-occupied facilities built before 1978, the EPA's Renovation, Repair and Painting rule applies once a job disturbs more than six square feet of painted surface per room, and window replacement is covered at any size. A long run of painted base or a floor of old window casings crosses that line quickly. There we test the paint or work with lead-safe (RRP) practices.
OSHA's exit route rules require an exit access at least 28 inches wide at all points (29 CFR 1910.36(g)(2)) and exit routes kept free and unobstructed (1910.37(a)(3)). The 2010 ADA Standards (section 403.5.1) set accessible routes at 36 inches clear. When a cubicle run or a folding divider is straightened, it goes back on its original line so an aisle does not shrink.
Sources for the rules on this page: International Building Code (2021), sections 806.7 and 806.8; U.S. EPA, Renovation, Repair and Painting Program: Contractors; 2010 ADA Standards for Accessible Design, sections 404.2.3 and 403.5.1; OSHA, 29 CFR 1910.36(g)(2), Design and construction requirements for exit routes; OSHA, 29 CFR 1910.37(a)(3), Exit routes; International Building Code (2021), section 105.2.
Split, loose and gapped casing around interior doors and windows is replaced to match, and the wood jamb behind it is repaired first when the break started there. A forced unit door cracks the jamb at the strike and takes the casing leg with it. A heavy office door drags its hinge side outward and opens the miter at the head. We glue and screw the jamb to the stud, reset the strike with long screws, then case the opening. Swollen window stools and aprons are replaced to match. One dimension is protected: the 2010 ADA Standards (section 404.2.3) call for 32 inches of clear door width measured at the stop, so a jamb is rebuilt to its original size. Glass and sashes are a glazier's work.
We install wood and MDF chair rail, wainscot and panel moulding where chairs wear through the paint: conference rooms, restaurants, waiting rooms and offices. Height comes from the chairs in the room, because a tilting task chair and a stacking chair strike inches apart. The layout is drawn around outlets and thermostats, pieces are scribed to the bowed wall, and the millwork is finished in a scrubbable enamel. The rule to know: the International Building Code (2021, section 806.7) lets combustible trim cover up to 10 percent of a wall, so a lone rail counts as trim while a three foot wainscot is judged as wall finish by its flame spread class. For corridors and exit stairs, the building official decides.
Wobbly half walls, split cap rails, leaning cubicle runs, dented demountable panels and folding dividers off their track are repaired with matching parts after the office empties. The visible damage usually traces to one fastening: a pony wall held only at its bottom plate, a missing panel connector, or a ceiling track screwed into thin gypsum. We tie half walls to a post or the adjoining wall and fit a new hardwood cap, level and reconnect systems panels with that maker's parts, and refasten divider tracks into solid backing. Under the model building code (IBC 2021, section 105.2), movable partitions up to 5 feet 9 inches tall need no building permit. A full-height wall is reviewed by the building department.
Loose, shrunken and missing cove base is re-adhered or replaced in corridors, restrooms, kitchens and back rooms. It comes in 4 and 6 inch heights, with a toe for hard floors and without one for carpet. Most failures are at the glue line or at outside corners that were butted, where a wheel catches the seam. We scrape the wall clean, spread cove base adhesive, and wrap each outside corner by shaving the back of the piece so there is no seam. In buildings old enough for asbestos adhesives, the old glue is tested before it is scraped, and a licensed abatement company removes it if the result is positive.
Crown that has opened at the ceiling and built-up lobby millwork that has cracked at its joints are refastened, recut and matched. The dark line above a crown usually means the framing shrank or a soffit dropped, so more caulk only hides it for a season. We fasten back into framing, recut joints that no longer meet and replace sections with a profile matched to the original, built up from stock mouldings or run by a millwork shop from your sample. New pieces are primed on site and painted when the scope calls for it.
Good trim repair is invisible. We match what is on the wall, joint it properly and leave it primed or painted.
The usual request is a corridor where base is broken at every outside corner and two or three door casings are split. We remove the damaged runs, scrape the wall, install matching base with glued miters and coped inside corners, recase the openings, then fill, caulk and prime. Color is taken from the wall, or handed to paint color matching when the original is unknown.
If the wood is sound and only scuffed, paint is the answer and carpentry is not. Send a photo taken from knee height, and one of any doorway or divider on the list, and we tell you which it is before you spend on new trim.

Send photos of the damage, a close view of each profile and the footage or the count of openings.
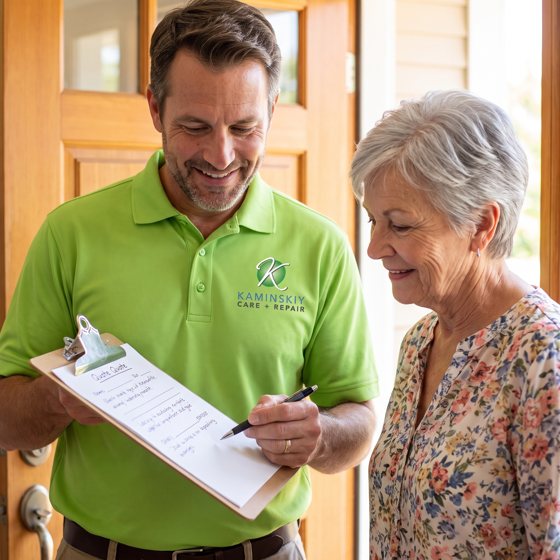
We confirm the match, then write a scope listing each run, opening or divider with its material and finish.

The work is done outside busy hours, primed or painted, tested and photographed for the property file.
The work is backed in writing by our workmanship warranty and done by a Kaminskiy-certified, background checked technician.
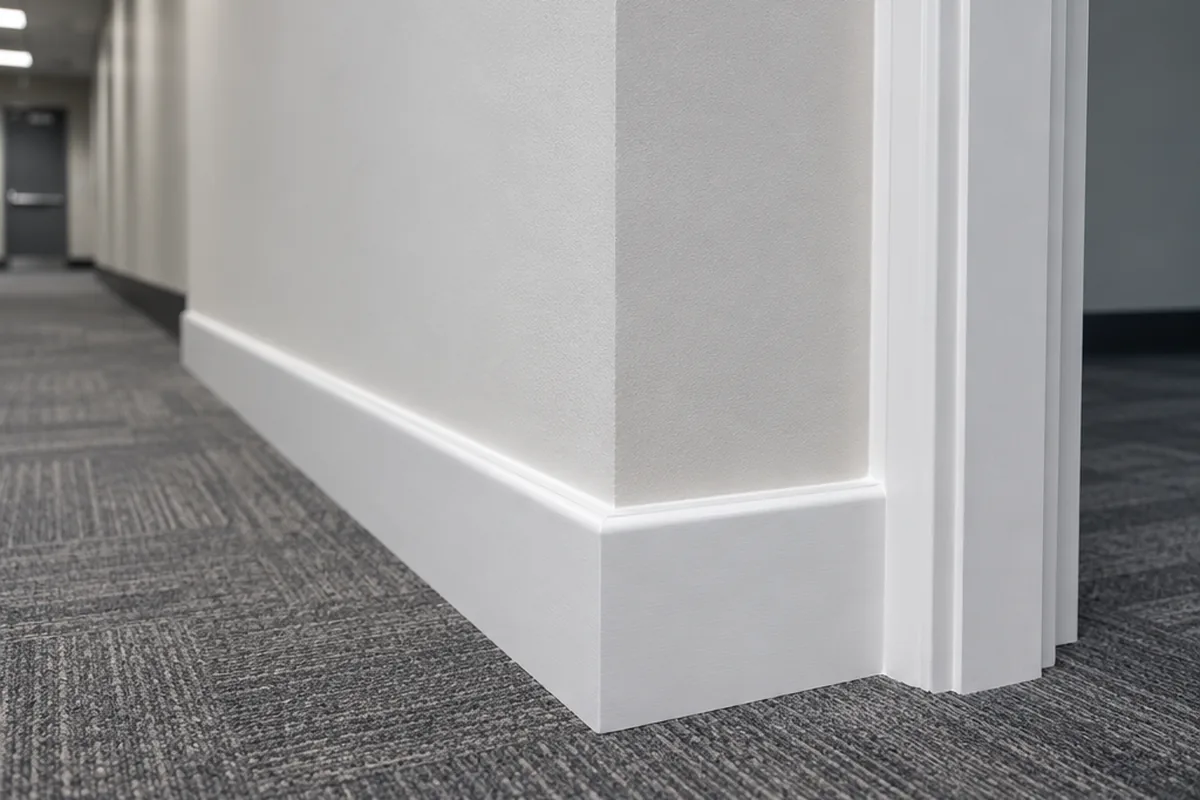
Most commercial base and casing is a stock shape: square with an eased edge, a simple bevel, or a colonial curve. We compare your offcut with what suppliers carry. An older profile can often be built from two stock mouldings stacked together. When neither works, a millwork shop grinds a knife from the sample and runs the length you need, which takes longer and is worth it on a lobby wall.
Solid and finger-jointed wood dents and splits but can be filled and repainted. MDF machines cleanly and costs less, yet swells for good once water gets past the paint, which is why it fails in mopped rooms. Rubber and vinyl base shrugs off mops and wheels and fails at the glue line. Choosing the material for the room is half the repair.
Buildings move with the seasons and the air conditioning. A square butt joint between two lengths of base shows every bit of that movement. A scarf joint cut at an angle and glued over a stud hides it, and a coped inside corner stays tight when walls shift. When joints are open along a whole wall, the cure is recutting them, not more caulk.
Casing is set back from the inside edge of the jamb by a small, even step called the reveal. A reveal that widens toward the top means the jamb has moved. The casing only covers the gap between frame and wall, and its small nails add no strength, so a torn strike is fixed with long screws into the stud. If the reveal is even and only the trim is cracked, casing alone is the repair.
A chair rail protects one band of wall. Applied picture-frame moulding gives a panelled look with the least material but leaves drywall exposed inside each frame. Flat-panel and beadboard wainscot cover the whole lower wall and are easy to repaint. The old guide puts a rail a third of the way up the wall, and we adjust from there to where your chairs touch.
A half wall is stud framing that stops partway up and gets all its stiffness from its base and ends. Cubicle panels are a product family with maker-specific connectors and leveling glides. Demountable walls are full-height panels held between a floor track and a ceiling track. Accordion dividers hang from wheeled carriers in an overhead track. Each is repaired at the point where it is meant to be held.
Can't find your answer? Call 855-695-1195 and ask us anything.
Call 855-695-1195In most cases, yes. We work from a sample or a tracing and look for a stock match first, then a built-up match, then a custom run from a millwork shop. If no match is practical for a short repair, we say so and price replacing that wall or opening so the trim is consistent.
Yes, when the profile can be matched and the rest of the run is firmly attached. Replacing the whole wall makes more sense when the base has been patched several times in different shapes, when MDF has swollen along its length, or when new flooring left a gap below it.
Yes. We replace and re-adhere rubber and vinyl cove base in corridors, restrooms, kitchens and back rooms, with wrapped outside corners. If the old adhesive is from the asbestos era, it is tested before we disturb it, and a licensed abatement company handles removal if the result is positive.
It is both. The crack is in the jamb, and the casing split because the jamb moved. We repair the jamb with glue and long screws into the stud, reset the strike, and then replace the casing. Casing alone over a cracked jamb fails at the next hard slam.
It should sit where your chairs touch the wall. We measure that with the actual chairs, because a task chair with a tilting back and a stacking chair hit several inches apart. Designers often start near one third of the wall height, and we adjust to the furniture in the room.
Usually. The wall is opened at its free end or base, tied to a post, a bracket or the adjoining wall, and anchored properly to the floor. Then the drywall is patched and the cap refastened. Only a wall with broken or undersized framing along its length needs rebuilding.
Yes, in most cases. We reseat or replace the carriers, refasten the track into solid backing, and adjust the lead post and latch. If the panels are torn or the hinges have failed along the length, a new door is the better value. Motorized and large acoustic operable walls go to their service company.
That depends on the scope you approve. Every repair is filled, caulked and primed. Finish paint is added when you ask for it, and it works best when the building's color and sheen are on record. Without that, a painted patch can stand out more than the old damage did.
It can. In housing and child-occupied facilities built before 1978, federal EPA rules apply when more than six square feet of painted surface per room is disturbed, and to window replacement at any size. We test the paint or use lead-safe work practices there, and say which in the scope.
Footage, the number of openings, the profile and how hard it is to match, the material, whether a jamb or a half wall needs structural fastening, and whether paint is included. After-hours access can add labor. The written scope lists each run and opening so you can approve all or part.
Send a photo of each run, doorway or divider, a close photo of the profile with a tape measure beside it, and the hours the area is in use. We answer with a written scope. Or call 855-695-1195.
Profile matched. Joints cut properly. Primed, photographed and off your list.
We answer in under three rings, 24/7.No price games. You get a clear written quote before any work begins, backed by our workmanship warranty.