
 BBBAccredited Business

Kaminskiy Care and Repair handles wheelchair ramp installation for small commercial buildings: offices, clinics and shops. We build wood ramps and assemble modular aluminum ramps to the 2010 ADA Standards, with a running slope no steeper than 1:12, 36 inches clear, level landings, edge protection and handrails. A small lip at a door gets threshold ramps and bevels. An entrance stays open during the work. Most built ramps need a permit. The local building official decides. Concrete ramps go to a concrete contractor. Ramps are the largest build among our accessibility and ADA services.
A shop or cafe with one step up needs about 6 feet of ramp plus a level landing at the door, large enough to open it from a wheelchair. Space is the problem, so the run is usually laid along the building face. Where the sidewalk is public, the city controls what may sit on it.
Law, dental and insurance offices in converted houses have a porch 18 to 24 inches above grade. That means 18 to 24 feet of sloped run, usually with a turn. We build a pressure-treated wood ramp with a landing at the turn, or install a modular aluminum system on adjustable legs. Sales trailers and modular classrooms sit well above grade too, and aluminum sections can be reconfigured if the building moves.
A settled walk leaves a storefront sill standing an inch high. A build-out leaves a half inch step where two slabs meet. A patio slider has a track that stands up from the floor. Each takes a threshold ramp or bevel, cut to the opening and anchored. A worn or loose sill is replaced first, as threshold and sweep replacement.
We measure the total rise from the ground to the door threshold with a level, then the room available for runs and landings, the door swing and the cross slope of the ground. A lip at a doorway is measured on each side, to the sixteenth.
You get a sketch with run lengths, landing sizes and rail locations, or the bevel or threshold ramp each door takes. We tell you if the city will want a permit and drawings. The building official has the final word.
Where there is a second door, it stays in use. Where there is not, the old steps stay until the ramp is ready, and the changeover is done outside business hours.
Slope is checked with a digital level on every run and landing. Width, landing length, rail height and curb height are measured, photographed and sent to you. Threshold ramps are roll tested with a loaded cart.
Section 405.2 of the 2010 ADA Standards limits the running slope to 1:12, one inch of rise for every 12 inches of run. Section 405.3 limits cross slope to 1:48, and section 405.6 limits any single run to 30 inches of rise before a landing. In existing buildings where space is tight, a steeper slope is allowed for very short rises only: up to 1:10 for a rise of 6 inches or less, and up to 1:8 for 3 inches or less.
Section 405.5 requires 36 inches of clear width, measured between the handrails. Section 405.7 requires a level landing at the top and bottom of every run, as wide as the run and at least 60 inches long, or 60 by 60 inches at a turn. Section 405.8 requires handrails on runs that rise more than 6 inches. Section 405.9 requires edge protection: a curb or barrier that stops a 4 inch sphere near the surface, or a surface that extends 12 inches past the inside face of the handrail.
A square edge of 1/4 inch or less needs no treatment under section 303 of the 2010 ADA Standards. From 1/4 to 1/2 inch the edge is beveled no steeper than 1:2, and anything taller is ramped under section 405. Section 404.2.5 limits a door threshold to 1/2 inch, or 3/4 inch for an existing or altered threshold beveled on each side. Section 404.2.4.4 keeps the floor where a person opens the door level, no steeper than 1:48.
Sources for the rules on this page: 2010 ADA Standards for Accessible Design, section 405 (ramps); 2010 ADA Standards for Accessible Design, sections 303, 404.2.4 and 404.2.5 (level changes and thresholds); U.S. Access Board, Guide to the ADA Standards, Chapter 4: Ramps and Curb Ramps; U.S. Access Board, Guide to the ADA Standards, Chapter 3: Floor and Ground Surfaces; 28 CFR 36.304(d)(3) and (e), ADA Title III regulations; California Division of the State Architect, 2022 Access Compliance Advisory Reference Manual (Title 24, Chapter 11B).
A threshold ramp is a rubber or aluminum wedge that eases a raised sill or a slab edge at a doorway. Left loose, it creeps away from the door until a gap opens and catches a wheel, so we cut each one to the opening, bond it with construction adhesive, pin it with anchors or screws and seal the top edge. Section 303 of the 2010 ADA Standards allows a 1/4 inch vertical edge, calls for a bevel no steeper than 1:2 up to 1/2 inch, and treats anything taller as a ramp. A wedge over 1/2 inch is therefore an interim measure, not the finished accessible route, and our scope says so.
Kaminskiy Care and Repair fits a low ramp on each side of a sliding door track, so a wheel rolls over the track and does not drop into it. Patio doors at restaurants, clubhouses and leasing offices are the usual places. Each piece is notched around the frame and fastened to the floor. The door, its rollers and its glass are left alone: a slider that sticks or a cracked panel is work for a glazier or a door company. Where a track stands taller than a pair of small ramps can bridge at a fair slope, we say so before anything is ordered.
A ramp that staff carry out on request is not a permanent accessible route. The U.S. Access Board's guide to the ADA Standards says a required ramp must be permanent, and that only ramps serving temporary structures may be temporary or portable. The federal barrier removal rule, 28 CFR 36.304(e), accepts a portable ramp only when a permanent one is not readily achievable. So we anchor modular aluminum ramps at the landing and at the ground. We also set them at sales trailers, modular classrooms and temporary leasing offices, where the sections can be moved when the building does.
A sound concrete ramp that lacks rails or edge protection can be corrected without rebuilding it. Section 405.8 of the 2010 ADA Standards calls for handrails on a run that rises more than 6 inches, and section 405.9 for a curb or barrier along open edges. We anchor post-mounted rails and curbs to the slab, after checking that the concrete will hold an anchor. Slope and landings stay as they are, so a ramp that is too steep or has no landing goes to a concrete contractor. Grip size and end extensions are covered under new access handrails.
We start with the height to climb and work back to the length, landings, curbs and rails the ramp needs.
A wood ramp is framed on site from pressure-treated lumber on concrete footings, with a slip-resistant deck. A modular aluminum ramp arrives as sections, platforms and rails that bolt together on adjustable legs, and is anchored at the top landing and at the ground. Aluminum needs no painting and can be taken apart. Wood can be built to odd shapes.
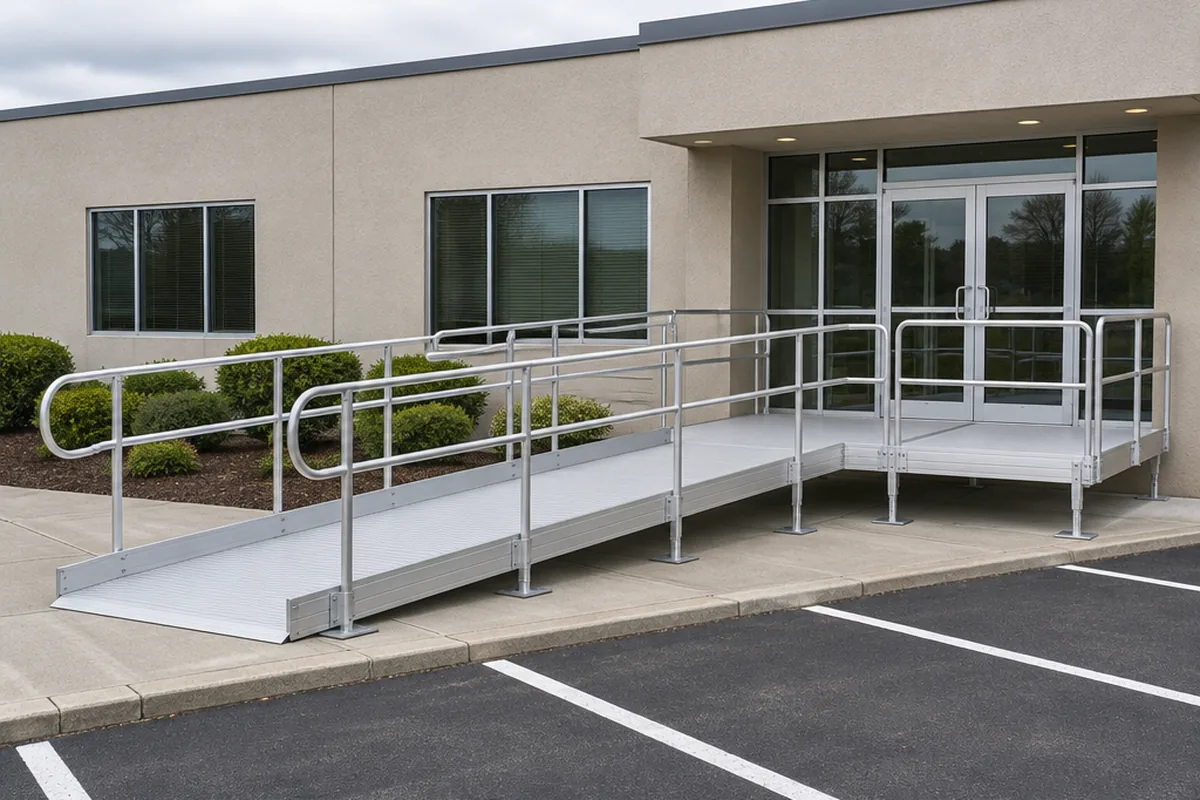
A stored ramp that staff carry out is a stopgap. The federal rule accepts portable ramps only when a permanent one is not readily achievable. Tell us the height of the step, or the lip on each side of the door, and we will tell you whether it takes a bevel, a threshold ramp or a built ramp. Raised edges farther along the walk belong to trip hazard repair.

Send the height of the step, porch or door lip, photos of the entrance and a rough sketch of the space.
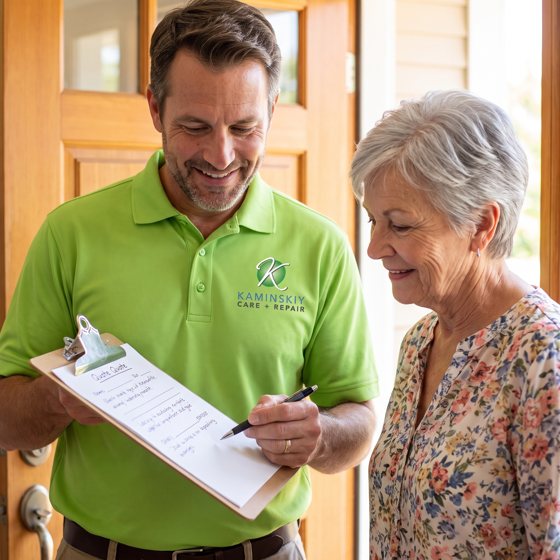
We lay out the ramp, flag the permit question and send a written scope and price.

The ramp is built or assembled, measured with a level and tape, and documented in photos.
The work is backed in writing by our workmanship warranty and done by a Kaminskiy-certified, background checked technician.
Measure the rise in inches from the ground to the top of the threshold. At 1:12, that number is the feet of sloped run: 20 inches of rise means 20 feet. Then add landings, 5 feet at the top, 5 at the bottom and 5 at each turn. A 20 inch rise with one turn takes about 35 feet of ramp and landing. Level pavement can serve as the bottom landing.
The top landing has to be level and big enough to open the door from a wheelchair. For a door that pulls toward you, Table 404.2.4.1 of the Standards calls for 60 inches of depth and 18 inches of clear space beside the latch. A ramp that runs straight up to the door, with no landing, is the usual mistake in ramps built without a plan. A heavy door or a round knob at the top is corrected as accessible door hardware.
A wood ramp sits on concrete footings or precast piers, with posts and beams sized for the span, and is fastened to the building at the landing. A modular ramp stands on adjustable legs with foot plates. We anchor it so it cannot shift, which also answers the Access Board's point that a required ramp is a permanent one, not a portable one.
The Standards call for a surface that is stable, firm and slip resistant. Wood decking gets a grit coating or traction strips and has to be kept clear of leaves and algae. Aluminum decking is ribbed or punched for grip. Either kind should be checked yearly for loose fasteners, settled footings and rails that have worked loose. Added traction on older ramps is covered under slip-resistant treatments.
Solid rubber is heavy, quiet and trims easily around a jamb, which suits a lip from roughly half an inch up to a couple of inches. Aluminum has a thinner toe and works where the door must swing across the ramp, and aluminum bevel strips cover the quarter to half inch range. One piece is matched to each rise, never stacked. Before choosing a height we check the gap under the door and its sweep. Level changes out in the middle of a room take a floor transition strip instead.
At 1:12 a 1 inch lip takes a ramp 12 inches long, and many stock threshold ramps are shorter. Table 405.2 of the 2010 ADA Standards lets an existing building with tight space go to 1:8 for a rise of 3 inches or less, so that same inch needs at least 8 inches. Under 28 CFR 36.304(d)(3), a measure short of the alteration standard is allowed only where the full fix is not readily achievable, and never where it poses a significant safety risk.
Can't find your answer? Call 855-695-1195 and ask us anything.
Call 855-695-1195At the 1:12 slope in section 405.2 of the 2010 ADA Standards, every inch of rise takes 12 inches of run. A 6 inch step needs 6 feet of ramp, and a 24 inch porch needs 24 feet, plus level landings at the top, the bottom and any turn.
Usually, when it is a built ramp. A permanent ramp at a business entrance is construction on an exit route, and most building departments want a permit and a simple plan. Ramps on a public sidewalk also need the city's permission. Fastening a bevel or a small threshold ramp at a door is normally treated as maintenance. The local building official decides what is required.
Often, but your building department decides. A modular system can be laid out to the same slope, width, landing, curb and handrail numbers as a built ramp, and it is anchored in place. Whether it is accepted as the permanent accessible route is the official's decision, so we raise the question before you order.
Section 405.8 requires handrails on both sides of any ramp run that rises more than 6 inches. They sit 34 to 38 inches above the ramp surface and extend 12 inches past each end of the run. Edge protection is a separate requirement and applies to nearly every ramp, with a few exceptions.
Only for very short rises in an existing building. Table 405.2 of the 2010 ADA Standards allows up to 1:10 for a rise of 6 inches or less and up to 1:8 for a rise of 3 inches or less, where space limits make 1:12 impossible. Nothing steeper than 1:8 is allowed. California does not use this exception, and its Title 24 section 11B-405.5 also widens most ramps to 48 inches and lengthens the bottom landing to 72 inches.
No more than 1/2 inch, under section 404.2.5 of the 2010 ADA Standards. An existing or altered threshold may reach 3/4 inch when each edge is beveled no steeper than 1:2. In California, Title 24 section 11B-404.2.5 keeps every threshold at 1/2 inch. Anything higher is a ramp question.
For a lip of 1/2 inch or less, a bevel matches section 303 of the 2010 ADA Standards. A taller wedge counts as a ramp, and it tilts the spot where a wheelchair user stops to work the door, which the Standards want level. It is usually an interim measure: the readily achievable step while a permanent ramp or regrading is planned. That judgment belongs to the owner and an access specialist, not to the installer.
Not when it is fastened. We bond rubber and aluminum threshold ramps to clean, dry concrete with adhesive, add anchors or screws, and seal the top edge outdoors. A ramp that is only set down creeps with every cart, and the gap it leaves at the sill is worse than the lip it covered.
The rise sets the length, and length sets the cost. Material matters too: aluminum systems cost more to buy and less to maintain. Turns, long landings, footings on a slope, permit drawings and handrails on both sides all add. Threshold ramps are priced per door. We give a written price after measuring the rise and the space.
No. Formed and poured concrete ramps, curb ramps and sidewalk work are done by a concrete contractor, and we say so when concrete is the right answer for your site. We build in wood, install aluminum systems, and add handrails and edge curbs to a sound existing concrete ramp.
Send the address, the rise from ground to threshold or the lip at each door, and photos of the entrance from both sides. We reply with a layout and a written scope. Or call 855-695-1195.
Slope, width and landings measured. Permit question answered up front.
We answer in under three rings, 24/7.No price games. You get a clear written quote before any work begins, backed by our workmanship warranty.