 BBBAccredited Business

Kaminskiy Care and Repair provides commercial carpentry inside offices, shops and multi-unit buildings: interior trim and casing, chair rail and wainscot, shelving and storage room build-outs, fixture assembly, stair and railing repair, break room cabinets and office partitions. Every job is scoped in writing by room, and the saw is set up away from tenants or run after hours. Changes to structural framing wait for an engineer. If broken base or split casing is the complaint, start at interior trim and casing repair. Wood, trim and built-in work is one part of the commercial repair and maintenance work we do for managed property.
Base, casing and rails are the first wood a cart, a chair or a moving crew hits. One page handles all of it, linked in the short answer above. It has its own sections for door and window casing, for chair rail and wainscot and for office partitions and folding dividers, because the same hands and the same matching skill do all three.
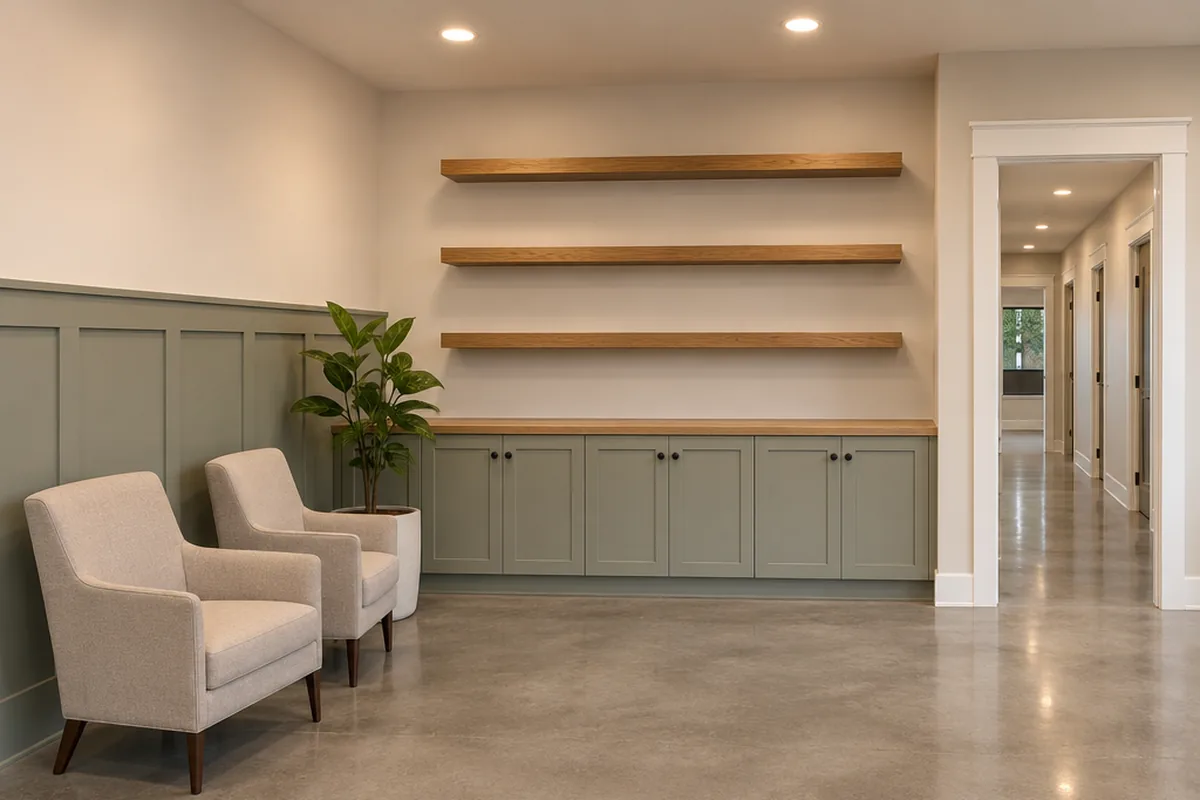
A wall of shelving, a whole stock room and a pallet of flat-packed fixtures are planned together on shelving and storage room build-outs. The page separates manufactured units, which carry a maker's rating, from shelving built on site, and it explains the sprinkler and electrical clearances that decide where either can go. Screen mounts, lockers and gondolas are under fixture assembly and mounting there.
Loose treads, worn nosings and wobbly newel posts inside the building are repaired with the rails beside them on commercial railing and stair repair. Cabinet boxes, doors, hinges and slides in the staff kitchenette sit with the whole-room work on break room remodels and cabinets. Both appear in the cards below so a carpentry list finds them.
Send the carpentry items by suite, floor or unit, with a photo of each. We sort them by service so matching stock, anchors and the right saws arrive on the same truck.
Before a price is written, we identify each trim profile and what every wall is built from: wood studs, steel studs, block or concrete. Those two answers set the material and the fastener.
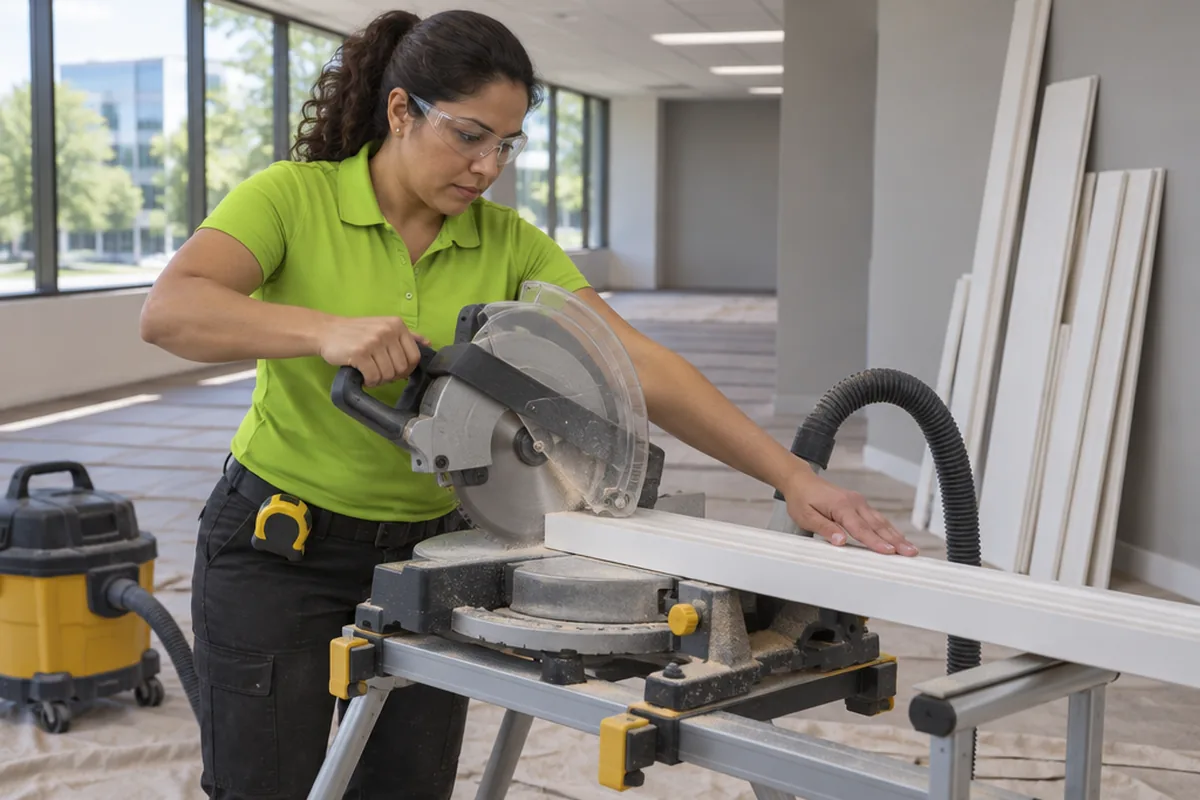
The saw station goes in a vacant suite, a loading area or outside, with a vacuum on the tool. In occupied space the noisy cuts are made before opening or after closing.
Nail holes are filled, joints are caulked and new wood is primed or finished as the scope says. Each room is photographed, and the pictures come back in the order of your list.
Federal OSHA rules keep 18 inches clear between sprinkler deflectors and material below them (29 CFR 1910.159(c)(10)) and say the working space in front of electrical equipment may not be used for storage (1910.303(g)(1)(ii)). Both decide how high a shelf can be loaded and which wall it can stand on. We lay out shelving and storage rooms around those two lines.
The International Building Code (2021, sections 803 and 806) sorts wall finishes into Classes A, B and C by flame spread and limits combustible trim to 10 percent of the wall it is attached to. Most jurisdictions adopt an edition of that model code, and the building official decides how it applies to a corridor, a lobby or an exit stair.
The EPA's Renovation, Repair and Painting rule covers paid work that disturbs paint in housing and child-occupied facilities built before 1978, and it names carpentry among the covered activities. In apartments, daycares and preschools of that age, painted trim is cut out with lead-safe practices by a certified firm, or the paint is tested first.
Sources for the rules on this page: OSHA, 29 CFR 1910.159(c)(10), Automatic sprinkler systems; OSHA, 29 CFR 1910.303(g)(1)(ii), Space about electric equipment; International Building Code (2021), Chapter 8, sections 803.1.2 and 806.7; International Building Code (2021), section 105.2; U.S. EPA, Renovation, Repair and Painting Program: Contractors.
Four cards, each a full page with sections inside it. A mixed list is normal: send it as it is and we divide it for you.
On a first visit we walk the corridors, common rooms and back rooms with the manager and write down every piece of wood that is loose, split, swollen or missing. Each line gets a room number, a photo and the name of the service it falls under. The manager picks what is done now, and the rest waits on the list for the next budget.
Every line above has a page or a section that answers it. Painted wood that only needs color goes to a wall and trim touch-up round, and we say so before quoting carpentry.

Email the list with one photo per item, or ask us to walk the building with you.

We return a written scope by room that names the material, the profile and the price for each line.

Work is done in the order that suits the occupants, and each finished room is photographed for your records.
The work is backed in writing by our workmanship warranty and done by a Kaminskiy-certified, background checked technician.
New trim in an empty room is simple. Repair means the new piece has to meet old wood: the same profile, thickness, species or MDF, and a paint sheen that does not flash. We take a short offcut or a tracing of the profile on the first visit. When a stock profile is close but not exact, you see the two side by side before anything is cut.
Commercial walls are usually steel studs and gypsum board, concrete block or tilt-up concrete, not the wood studs of a house. A shelf standard, a wall cabinet or a screen mount needs a different anchor in each. We find the framing, pick the fastener the maker lists for that wall, and add plywood backing where the load calls for it.
Manufactured shelving, cabinets and fixtures come with a rated capacity and instructions, and we assemble them as written. Site-built work in lumber and plywood fits odd rooms and takes abuse, but it carries no label. We state what a built shelf is made of and how it is fastened, and we do not put a load figure on our own carpentry.
The model building code (IBC 2021, section 105.2) exempts cabinets, counter tops and similar finish work from a building permit, along with movable cases, racks, counters and partitions no taller than 5 feet 9 inches. Full-height walls, stair changes and anything structural are different. Cities amend that list, so the local building department has the final word.
Can't find your answer? Call 855-695-1195 and ask us anything.
Call 855-695-1195Interior finish and repair carpentry: baseboard, cove base and crown, door and window casing, chair rail and wainscot, wall shelves and shelving units, storage room build-outs, fixture assembly and mounting, interior stair treads and nosings, break room cabinets, and repairs to office partitions and folding dividers.
Structural framing changes without an engineer's direction, signs with electrical connections, motorized operable walls, glass shelves and panels, and shop-built architectural millwork packages for a new lobby. We name the trade that handles each one when it appears on a list.
Usually. Many older profiles can be built up from two or three stock mouldings, and a millwork shop can run a short length to a knife ground from your sample. We show the match against the existing piece before installing it, and we tell you when replacing a full wall is the cleaner result.
Very little. Cutting is the loud part, so the saw is set up away from occupied rooms and connected to a vacuum. Fastening and caulking are quiet. In offices, clinics and shops the noisy steps are placed before opening or after closing, and each area is vacuumed before staff return.
By the written scope. Length of trim, the profile and material, the wall type, the number of units or fixtures and the hours the building allows work all move the figure. You receive a price for each room or item before anything is scheduled.
No. Manufactured shelving and mounts carry the maker's rated capacity, and we install them by the maker's instructions into the right anchors for the wall. We do not add a load promise of our own. Our workmanship is covered by a written warranty.
Yes. Loose base, split casing, cabinet hinges and stair nosings are common lines on a standing maintenance list. Small carpentry items are picked up on each scheduled round, and larger ones are scoped separately so the round is not held up.
Attach the list and a photo of each item, and tell us which rooms are occupied and when. A written scope by room comes back. To arrange a walk of the building, call 855-695-1195.
Send the list as it stands. We sort it, price it by room and work around the people inside.
We answer in under three rings, 24/7.No price games. You get a clear written quote before any work begins, backed by our workmanship warranty.