BBBAccredited Business
An attic conversion turns one of the most underused spaces in the home into a functional room, a bedroom, home office, playroom, or storage suite with character. The keys are insulation that brings the space into the conditioned envelope, framing that defines the usable floor area and kneewalls, and finish work that handles the sloped ceiling angles that make attic rooms feel unique.
An attic conversion turns one of the most underused spaces in the home into a functional room, a bedroom, home office, playroom, or storage suite with character. The keys are insulation that brings the space into the conditioned envelope, framing that defines the usable floor area and kneewalls, and finish work that handles the sloped ceiling angles that make attic rooms feel unique. Our handyman specialists handle attic remodeling across framing, insulation coordination, drywall, flooring, and finish work.
Professional Solutions
Attic conversions are among the most complex room remodels because every standard assumption changes, ceiling heights vary across the floor plan, insulation requirements are different at the roof deck versus the kneewalls, and the structural capacity of the floor joists needs to be confirmed before the space is used as living area. Kaminskiy Care and Repair’s handyman specialists handle the finish carpentry, framing, drywall, and finish work phases of attic conversions, clearly coordinating the structural assessment, HVAC extension, and electrical phases with the appropriate licensed professionals. With crews across the United States, a converted attic is a call away.
Attic spaces present every finish challenge at once, sloped ceilings, limited standing height at the perimeter, non-standard window openings, and insulation at the plane of the roof rather than the attic floor. Our handyman specialists are experienced with the details that make attic finish work work correctly.
Kneewalls and collar tie partitions are framed to define the usable standing-height area and provide the attachment surface that drywall on sloped ceilings needs.
Drywall on sloped ceiling planes requires different fastening schedules and backing than flat ceilings, we install correctly for the surface angle.
Floor joist capacity for occupancy loads is assessed before any conversion work begins, we identify when a structural engineer review is needed.
We stand behind our attic conversion and remodeling workmanship.
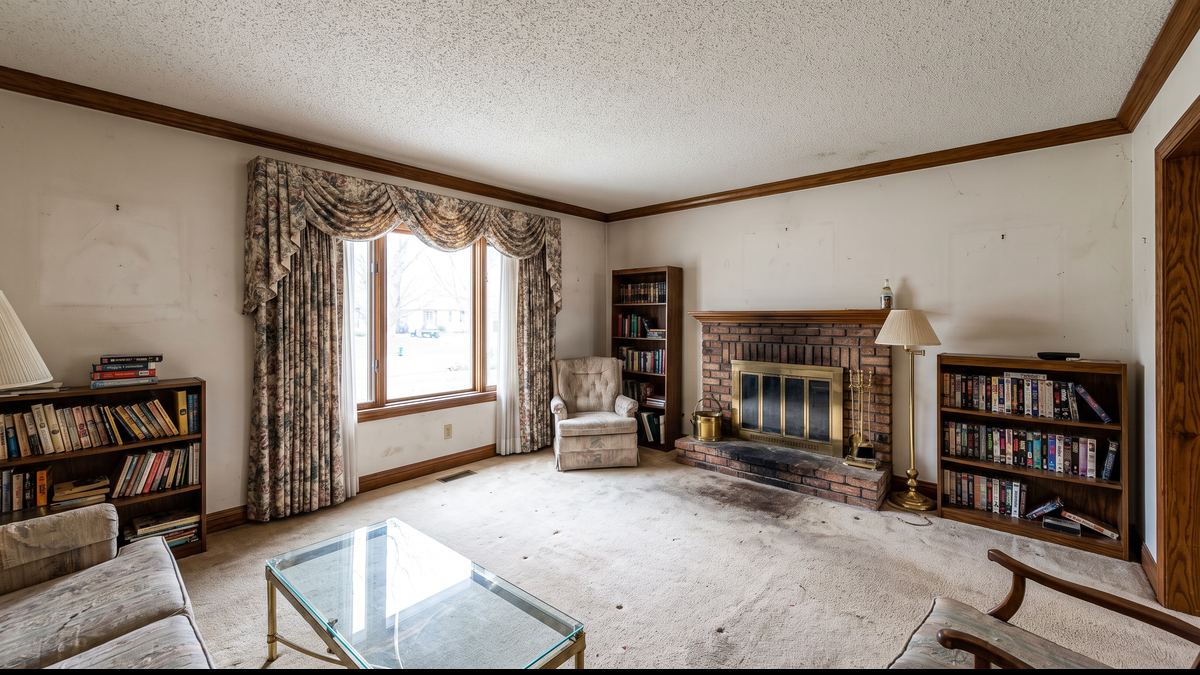 BEFORE
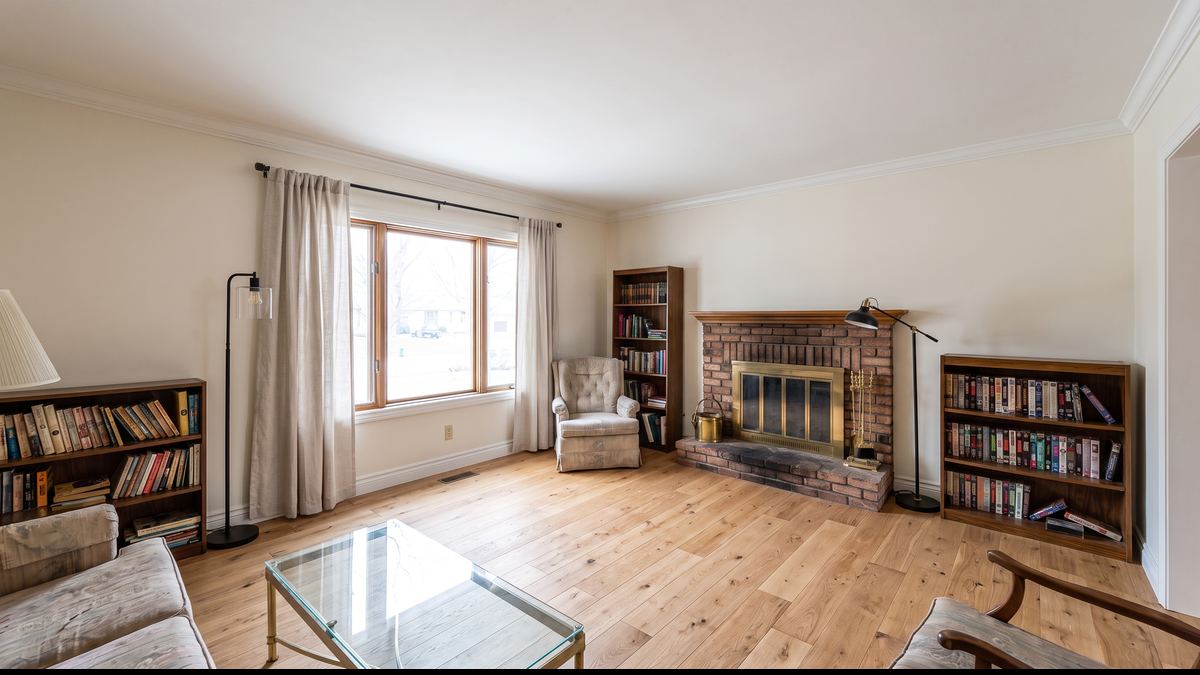 AFTER
AFTERKneewall framing, collar tie framing, dormers, and partition walls that define the room layout within the attic space, plus subfloor installation where the existing attic floor needs upgrading for occupancy loads.
Drywall installation on sloped ceiling planes, flat portions, kneewalls, and dormers, with correct backing, correct fastening for the ceiling angle, and taping and finishing to paint-ready standard.
Finish flooring over the attic subfloor, hardwood, luxury vinyl, or carpet, with correct installation for the floor plane and transitions at the stair opening and dormer thresholds.
Baseboard, casing, and trim installed on the non-standard angles of an attic room, plus lighting installation and interior painting, the finish work that makes the converted space feel like a designed room.
One call covers the whole house.
Most rooms do not need to be gutted. New paint, new floor, new hardware, fresh caulk and a few smart fixes change how a room feels for a fraction of a full remodel. We tell you honestly which is which, price it in writing, and one crew carries it from the first day to the last.
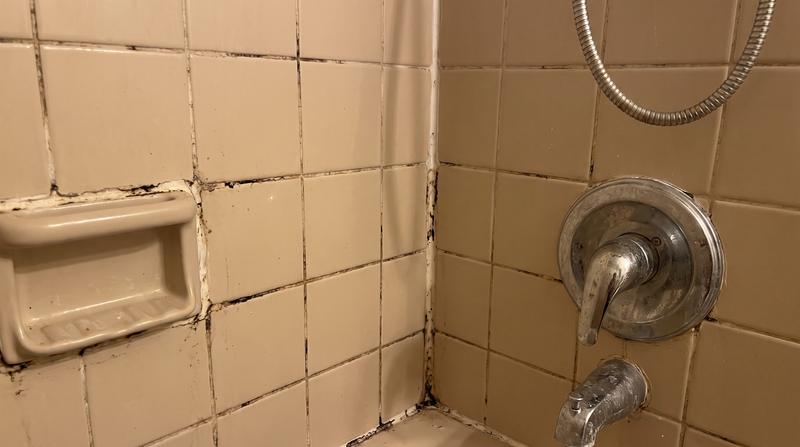
 AFTERBEFORE
Every one of these is a quick fix for a Kaminskiy-certified technician. Call now. Single room refreshes are usually finished in a few days. Larger projects get a written scope and schedule first.

We answer in under three rings and get you priced and scheduled in minutes.

A clear, written quote with upfront pricing. You approve before work begins.

Kaminskiy-certified pros finish the job with a workmanship warranty.
Every job is backed in writing by our workmanship warranty and done by a Kaminskiy-certified, background checked technician.
A refresh keeps the layout and updates surfaces, fixtures and finishes. A remodel moves walls, plumbing or electrical. Most tired rooms only need the first, and it costs a fraction of the second.
Labor and finishes drive the price, not the room size. Choosing mid-grade fixtures and keeping plumbing where it is keeps a project affordable without looking cheap.
Demo and repairs first, then paint, then floors, then fixtures and hardware, then trim and touch up. Done out of order, every step damages the last one. One crew keeps the order right.
One room at a time, floors covered, dust controlled, tools out of the walkway at night. A good crew leaves the house usable every single evening.
Can't find your answer? Call 734-999-4291 and ask us anything.
Call 734-999-4291Most refresh work does not need one. When a project does, such as moving plumbing or electrical, we tell you up front and handle the paperwork with the city.
Almost always. We work one room at a time, protect the floors and furniture, and clean up at the end of every day.
Either. Many homeowners pick their own tile, fixtures and paint colors. We can also source everything and show you the options. The quote spells out which.
You get a clear, written quote before any work begins. No surprises. Call and we can usually price your repair over the phone in minutes.
A remodel changes the layout and usually the plumbing and electrical. A renovation updates what is there. We do both, and we tell you honestly which one your room needs.
Tell us the room and what bothers you about it. We'll call you back with a price and a time. Calling is still the fastest way: 734-999-4291.
Free quotes. Kaminskiy-certified technicians. A workmanship warranty on every job.
We answer in under three rings, 24/7.No price games. You get a clear written quote before any work begins, backed by our workmanship warranty.