
 BBBAccredited Business

Kaminskiy Care and Repair mounts tactile signs, with raised characters and braille, at room, restroom and exit doors in commercial buildings and apartment common areas. Each sign goes on the latch side, with its tactile characters 48 to 60 inches above the floor, as the 2010 ADA Standards describe. We mount signs you supply or order them from a sign maker, in an evening round. We do not fabricate signs or certify a building's signage. Lit exit signs are electrical: see exit sign service. Sign mounting rounds out our commercial accessibility and ADA services.
Suites get renumbered, rooms change use, and painters take signs down and stack them in a closet. A sign that identifies a permanent room has to be tactile. We remount a whole floor in one round, each sign on the latch side at one consistent height, so the corridor reads the same from end to end.
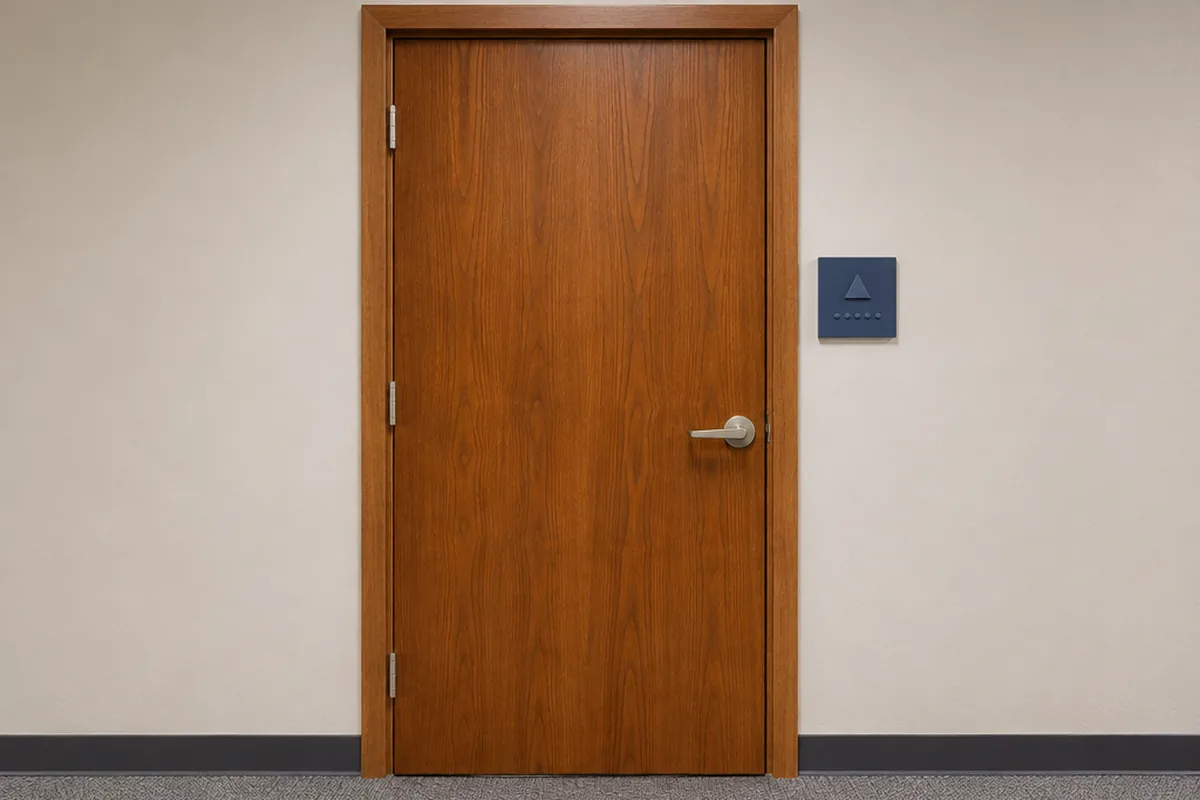
Restroom signs are often screwed to the middle of the door, where a person reading by touch stands in the path of the swing. We move the tactile sign to the wall beside the latch. Everything else on the restroom list is handled as restroom access corrections.
A lit sign overhead does not replace the tactile one at the door. The Standards call for tactile signs at doors to exit stairways, exit passageways and the exit discharge. We mount them at each landing door in a stairwell and at the exit doors a report lists.
We work from your sign schedule or the access report, or walk the floor and list every permanent room, restroom and exit door with its swing and latch side.
Supplied signs are checked for raised characters, braille below the text and a non-glare finish before any go on the wall. A sign that fails goes back to the sign maker, not up.
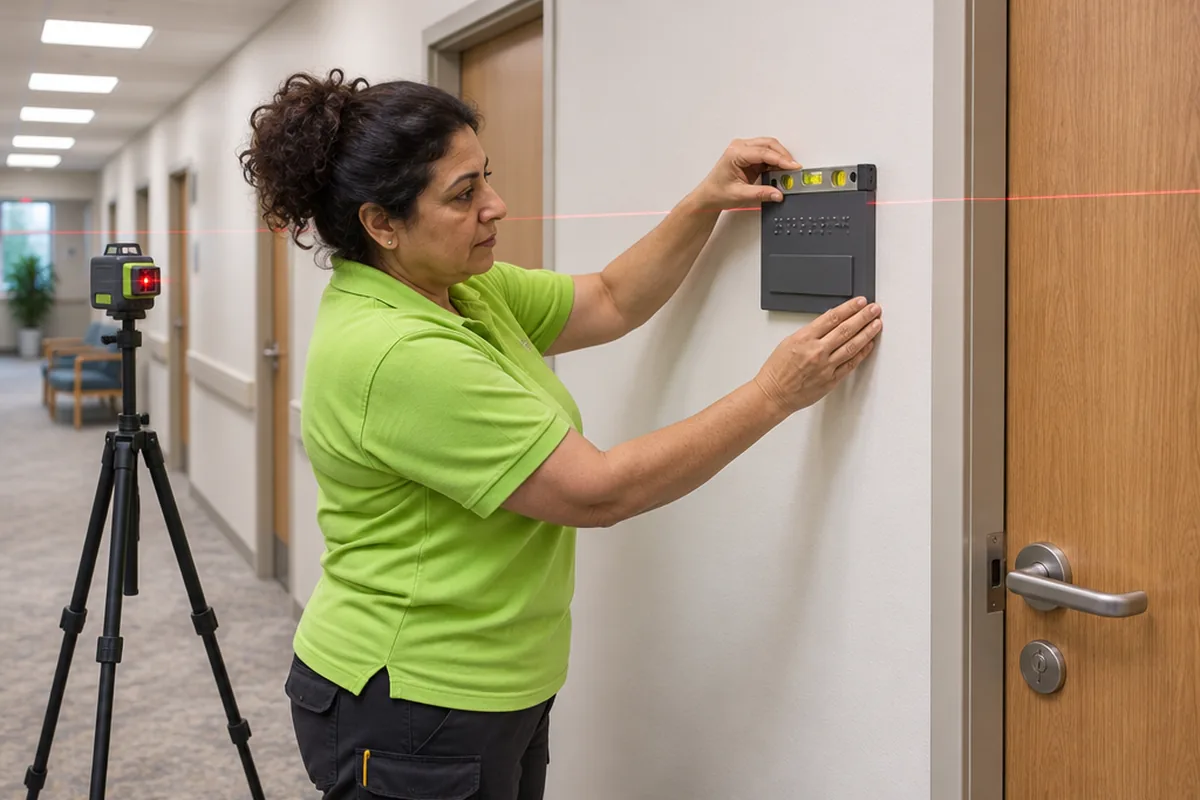
A story pole or a laser sets one baseline height down the corridor. Signs are fixed with foam tape and silicone, or with screws and anchors where the wall or the owner calls for them.
Each sign is photographed with a tape showing the baseline height and its position beside the door. Old signs and their adhesive are removed and the wall is touched up.
Section 703.4.1 of the 2010 ADA Standards places tactile characters between 48 inches, measured to the baseline of the lowest tactile character, and 60 inches, measured to the baseline of the highest, above the finish floor. A sign with several lines has to fit the whole message inside that band. Visual-only characters follow a separate rule: at least 40 inches above the floor under section 703.5.6.
Section 703.4.2 puts a tactile sign alongside the door on the latch side. At double doors with one active leaf it goes on the inactive leaf, and with two active leaves, to the right of the right-hand door. Where there is no wall on that side, it goes on the nearest adjacent wall. An 18 by 18 inch clear floor space, centered on the characters, must lie outside the door's swing.
Section 216.2 covers signs that identify permanent rooms and spaces, and section 216.4.1 covers exit doors. Building directories, menus, occupant names, logos and signs posted for 7 days or less are exempt. In California, Title 24 section 11B-703.7.2.6 adds geometric symbols on restroom doors: a 12 inch triangle for men, a 12 inch circle for women, the two combined for unisex rooms, centered 58 to 60 inches above the floor.
Sources for the rules on this page: 2010 ADA Standards for Accessible Design, sections 703.4.1 and 703.4.2; 2010 ADA Standards for Accessible Design, section 216; 2010 ADA Standards for Accessible Design, section 703; U.S. Access Board, Guide to the ADA Standards, Chapter 7: Signs; California Division of the State Architect, 2022 Access Compliance Advisory Reference Manual (Title 24, Chapter 11B).
We bring the layout tools and the fasteners. You bring the signs, or we order them from a sign maker to your schedule.
After a repaint or a tenant change, a floor's signs come back in a box. We sort them by room, set a laser line for the baseline, and mount each one on the latch side, clear of the door swing, with the same gap from the frame. Missing and damaged signs are listed for reorder.
The first five are mounting problems we correct with the signs you have. The last one means new signs. Send a photo of one typical door and the count, and we will sort your list into remount and reorder.

Send your sign schedule or a door count with a photo of a typical doorway.
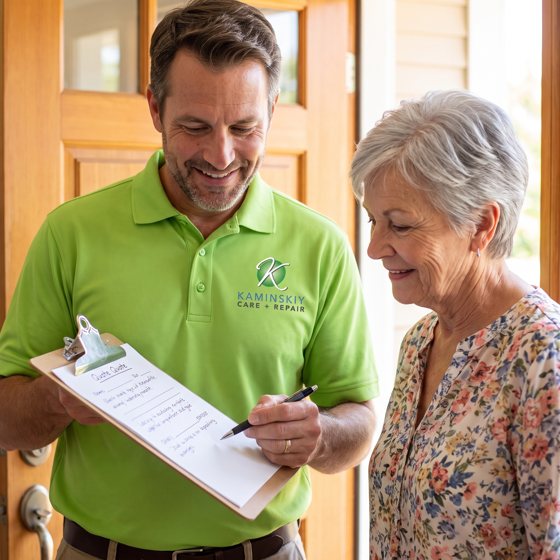
We write a scope that covers mounting method, any signs to reorder and the price.
Signs are mounted to one baseline, photographed with a tape and logged by room.
The work is backed in writing by our workmanship warranty and done by a Kaminskiy-certified, background checked technician.
Before mounting we look for four things the Standards ask of a tactile sign: raised characters in uppercase, sans serif type; braille directly below the text; a non-glare finish; and characters that contrast with the background. A restroom pictogram needs a field at least 6 inches high with the text below it, not inside it. Approving a sign is the sign maker's and the inspector's job, but we will not hang one that plainly misses these.
Most interior signs go up on double-sided foam tape with dabs of silicone, which holds on painted drywall and lets the sign come off without tearing the wall. Textured walls, block and exterior locations need screws and anchors or a stud mount. In schools, clinics and public restrooms we use tamper-resistant screws, because taped signs get pried off.
When the latch side is a glass sidelight, the sign is bonded to the glass with a blank backer on the other face to hide the tape. When there is no wall at all on the latch side, the Standards send the sign to the nearest adjacent wall. A sign may go on the push side of a door only if the door has a closer and no hold-open.
Where not every entrance or restroom is accessible, the Standards call for the International Symbol of Accessibility at the ones that are, and directional signs at the ones that are not. Those are visual signs with their own rules. Fire lane wording, parking stencils and curb colors belong to site paint work, described under curb and bollard painting.
Can't find your answer? Call 855-695-1195 and ask us anything.
Call 855-695-1195Tactile characters sit between 48 and 60 inches above the finish floor under section 703.4.1 of the 2010 ADA Standards. The lower number is measured to the baseline of the lowest raised character, the upper to the baseline of the highest. We set one height for a whole corridor inside that band.
On the wall beside the latch side of the door, under section 703.4.2. Double doors and doors with no wall beside the latch have their own rules. The sign has to be reachable without standing in the swing of the door, which is why the middle of the door is usually wrong.
No. Signs that identify permanent rooms and spaces, and signs at exit doors, need raised characters and braille. Directional and informational signs need to be readable by sight, with rules for contrast and character size. Directories, menus, occupant names, logos and short-term temporary signs are exempt.
We can order them from a sign maker to your room list and finish, or mount signs you already have. We do not fabricate them. Either way we check each sign for raised characters, braille and finish before it goes up, and send back any that look wrong.
Foam tape and silicone come off painted drywall with little damage, and we touch up where an old sign was. Screws leave small anchor holes. We do not drill glass. On glass the sign is bonded, with a backer plate on the opposite face for a clean look.
In California, Title 24 section 11B-703.7.2.6 calls for a geometric symbol at the restroom entrance: an equilateral triangle with 12 inch sides for men, a 12 inch circle for women, and a triangle on a circle for unisex rooms. The symbol is 1/4 inch thick, contrasts with the door and is centered 58 to 60 inches above the floor. A wall sign that names the room follows the tactile rules as well.
The number of signs, the wall surfaces and whether signs are supplied or ordered. Tape mounting on painted drywall is the simplest. Screws into block, exterior locations, glass backers, removing old signs and touching up paint add time. We price the round in writing from your door count.
Send the address, the number of doors and a photo of a typical doorway and of one sign. We reply with a written scope for the round. Or call 855-695-1195.
One baseline. Latch side. A measured photo of each sign.
We answer in under three rings, 24/7.No price games. You get a clear written quote before any work begins, backed by our workmanship warranty.