 BBBAccredited Business

Kaminskiy Care and Repair handles shelving installation and storage room build-outs for stores, offices and multi-unit properties. A technician assembles and anchors steel, wire and wall shelving, builds site-fitted lumber and plywood shelving and workbenches, and assembles and mounts fixtures, in closed hours and in phases. Layouts keep 18 inches clear below sprinkler deflectors and leave the space at electrical equipment open. We follow the maker's load rating and never add one. Sprinklers, wiring and walls stay with licensed trades. Storage work is one half of our commercial carpentry and trim services.
Stock rooms are the leftover space behind the sales floor, with jogs, columns and a low duct. Catalog units leave dead corners. We frame storage room shelving to the actual walls in lumber and plywood, set shelf heights to your cartons, and add rated steel rows through shelving installation where a labeled capacity is needed. An aisle a cart can turn in stays open.
Paper is heavy and a closet floor is rarely flat, so units built straight from the box lean and rack. We level, join and tie them to the studs. In the same visit, desks, a conference table, a wall screen or a marker board can go in as fixture assembly and mounting, each fastened to framing and not to bare gypsum board.
A maintenance shop needs a bench, a wall for tools and deep shelves for parts and paint. A janitor closet has to park a cart beside a mop sink. A package room needs shelves a courier can load quickly. We draw each room first, build it, and mark the areas that must stay empty.
For a build-out we measure walls, ceiling height, door swing, sprinkler heads, lights, electrical equipment and drains. For units and fixtures, send model numbers and a photo of each wall.
You receive a plan showing shelf depths and heights, unit positions, bench and panel locations, and the zones left open on purpose. Nothing is cut or drilled until you approve it.
One wall is cleared, built and reloaded before the next is emptied. Units are assembled in the maker's sequence, leveled post by post and anchored. Sawing is done outside or in a vacant bay.
The top-of-storage line and the clear floor at the electrical equipment are marked. Capacity labels face out, cartons leave the room, and every wall is photographed.
OSHA's sprinkler rule (29 CFR 1910.159(c)(10)) sets a minimum vertical clearance of 18 inches between sprinklers and material below. OSHA reads it as a level plane across the whole room, not just the spot under each head. The rule is drawn from NFPA 13, the installation standard most fire codes adopt. We set the top shelf so stock stays under the line, and the fire official has the last word.
OSHA's electrical standard (29 CFR 1910.303(g)(1)) requires working space in front of electrical equipment that may be serviced while energized: at least 3 feet deep for equipment at 150 volts or less to ground, and at least 30 inches wide or the width of the equipment. That working space may not be used for storage. We leave it open and tape its outline on the floor.
Under 29 CFR 1910.176(b), stored material must not create a hazard and must be stable against sliding or collapse. FEMA's earthquake guidance for bookcases and file cabinets adds that anchoring screws must reach the studs, since drywall alone lets go. OSHA's exit rule (1910.37(a)(3)) keeps exit routes free and unobstructed. So: heavy goods low, tall units tied back, nothing parked on the way to the door.
Sources for the rules on this page: OSHA, 29 CFR 1910.159(c)(10), Automatic sprinkler systems; OSHA standard interpretation of September 29, 2008, on 29 CFR 1910.159(c)(10); OSHA, 29 CFR 1910.303(g)(1), Space about electric equipment; OSHA, 29 CFR 1910.176(b), Secure storage; OSHA, 29 CFR 1910.37(a)(3), Exit routes; FEMA, Anchor Tall Bookcases and File Cabinets (Protecting Your Property from Earthquakes, 2008).
Kaminskiy Care and Repair assembles and anchors manufactured shelving: wall shelves at reception and display areas, and steel, wire and boltless units in supply closets, file rooms and stockrooms. The shelving itself rarely fails. The trouble is a unit built on an uneven slab and never tied back, or a wall shelf hung from plastic plugs in gypsum board. We level every post, clip neighboring units together and fasten the tops into studs, block or concrete with anchors made for that wall. The maker's capacity label stays in view, and no load figure of ours is added to it. Where visitors use the shelves, the 2010 ADA Standards (section 308) place an unobstructed reach between 15 and 48 inches above the floor.
We assemble and mount what arrives in cartons: retail gondolas and display fixtures, desks and conference tables, lockers, whiteboards and bulletin boards, TV and monitor mounts, coat hooks and framed mirrors. Gondola runs are leveled from the high point of the floor so the shelves seat. Wall items go into framing or onto a backer that spans several studs, at heights you approve in tape first. One limit to plan for: the 2010 ADA Standards (section 307.2) let an object mounted between 27 and 80 inches above the floor project only 4 inches into a circulation path, which rules out some tilting screen arms in corridors. Equipment is plugged into existing outlets. A sign with an electrical connection belongs to a sign company and a licensed electrician.
Yes, a screen can hang on a steel stud office partition, with the right backing. A mount is rated by its maker for a screen size, a weight and a bolt pattern, and its instructions list fasteners for wood studs and masonry. Steel studs are often not listed, so for a large screen we fasten a plywood or steel backer across several studs and mount to that. The cord is dressed in a paintable surface raceway down to an existing outlet. An outlet or data jack behind the screen, and any cable inside the wall, is work for a licensed electrician or low-voltage contractor.
We build workbenches at standing height with a plywood top and a shelf below, and panel the wall above in pegboard or slatwall. Both panels fail the same way when they are screwed to gypsum board alone: the first loaded bracket brings them down. Pegboard goes on furring strips fastened to the studs, which also leaves the gap its hooks need. Slatwall is heavy before anything hangs on it, so it is screwed through the grooves into framing at every stud. Slatwall on a sales floor is installed the same way, outside trading hours.
A janitor closet works when wet and dry are kept apart and the cart has a parking spot. We put the mop sink and wet tools on one side against a washable wall, shelve paper goods and liners on the other side off the floor, and hang handles on holders. Chemicals stay in their labeled containers on a low shelf with a lip. The door and the sink stay reachable with the cart in place. Flammable liquids beyond ordinary janitorial quantities follow the fire code, and the fire marshal sets those limits.
Site-built shelving reaches into corners catalog units cannot, rated units carry a label, and a drawn layout keeps the clear zones clear.
Most rooms get shelving framed in two-by lumber, fastened to the wall framing and decked in three-quarter inch plywood with a stiffened front edge. Depth and spacing are set from your largest carton. The bottom shelf is raised so the floor can be mopped, and the top shelf stops where the sprinkler line says it must. Scuffed base and casing in the same back corridor are handled as interior trim and casing repair.
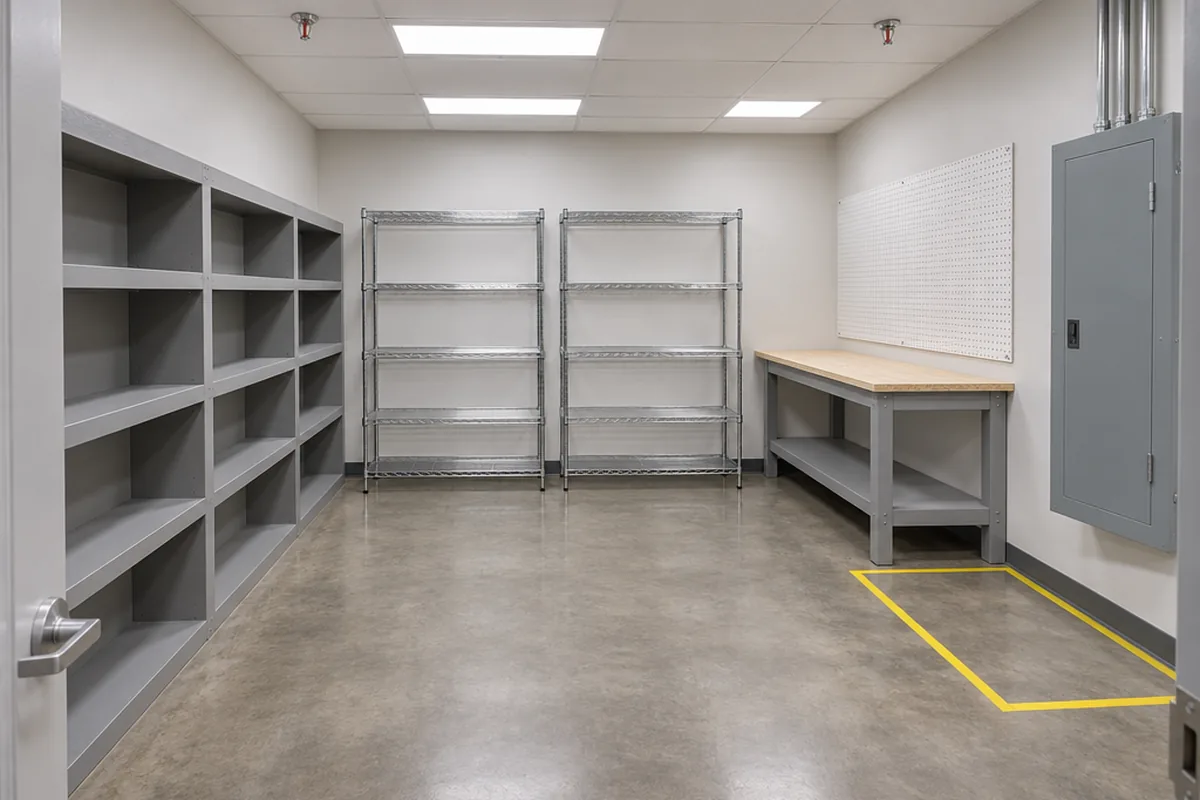
If an inspection report is driving the work, send it with your photos. We lay the room out to answer each item we can, and name the items that belong to a fire sprinkler or electrical contractor. Anything already pulling off a wall should come down before it falls.

Send photos from the doorway and each corner, the room size, any shelving or fixture model numbers and what is stored.

We measure, draw the layout and give you a written scope and price to approve.

The room is built wall by wall while stock stays reachable, then marked, labeled and photographed.
The work is backed in writing by our workmanship warranty and done by a Kaminskiy-certified, background checked technician.
List what the room holds by size and weight: cases, totes, long items, hanging items, liquids. Fast movers go between knee and shoulder height near the door. Heavy items go low. Long items get a rack or a vertical bay. A layout drawn from the inventory wastes less wall than one drawn from a catalog of shelf sizes.
Manufactured units come with a rated capacity and go up fast in a regular room. Site-built shelving in lumber and plywood fits an alcove to the inch, wraps a column and can be notched around a pipe, but it carries no capacity label. We describe how a built shelf is made and fastened and state no load for it. Where you need a rating in writing, we use rated steel.
Most commercial partitions are light steel studs behind gypsum board. Demising and exterior walls are often block or tilt-up concrete. Wood studs take structural screws. Steel studs take self-drilling screws or rated toggles, and heavy loads go on a backer that spans several studs. Block takes sleeve anchors, and solid concrete takes wedge or screw anchors. Plastic plugs in bare gypsum board are for picture frames.
A shelving maker rates each shelf for an evenly spread load, and often rates the whole unit lower than its shelves added together. One heavy box in the middle of a long shelf counts for more than the same weight spread out. We leave the label facing out and write nothing that raises it. If your goods exceed the rating, the answer is a heavier class of shelving.
A gondola is a row of upright posts standing on base shoes, tied by back panels and a base deck, with shelves hooked into slots. Each section borrows an upright from the last, so the run is built in order from one end, and leveling feet under every base take up the floor's slope. Aisles between runs are set from your plan. The 2010 ADA Standards (section 403.5.1) put an accessible route at 36 inches clear.
Locker banks, tall cabinets, display towers and narrow shelving can tip when a door is yanked or a shelf is climbed. Makers supply or specify wall and floor anchors, and we install them as written, never as an option. Units standing side by side are joined to each other as well. On a post-tensioned concrete floor we say so before drilling, so the slab can be checked first.
Can't find your answer? Call 855-695-1195 and ask us anything.
Call 855-695-1195Shelving installation is assembling, leveling and anchoring manufactured units or wall shelves. A build-out plans the whole room and usually adds shelving built on site to fit the walls, plus benches, wall panels and marked clear zones. Many jobs combine the two: built shelving on the odd walls, rated steel units in the middle.
Manufactured shelving holds what its maker rates it for, loaded the way the label describes. We do not assign or guarantee a higher figure, and we put no load number on shelving we build from lumber. Our part is correct assembly and anchors suited to your wall.
No closer than 18 inches below the sprinkler deflectors, under federal OSHA rule 29 CFR 1910.159(c)(10), and your fire code may be stricter for some goods. The clearance is treated as a flat plane across the room. We set the top shelf from that line and mark it on the wall.
No. OSHA's electrical standard requires clear working space in front of electrical equipment, at least 3 feet deep for common building voltages, and bars using it for storage. We keep that rectangle empty and tape it on the floor. A licensed electrician can confirm the exact space your equipment needs.
Tall or narrow units should be, and their instructions usually say so. Anchoring keeps a unit upright when it is bumped, climbed or pulled, and in an earthquake. FEMA guidance calls for screws into the studs, not just the wall surface, and for joining adjacent units to each other.
Yes. Light shelves go on standards screwed into the studs. Heavier shelving and large screens get a plywood or steel backer fastened across several studs first, and the shelf or mount is fastened to that. We follow the size and weight rating printed for the product.
Yes, that is the usual arrangement. Send the model numbers so we can read the instructions beforehand. We count the hardware when the cartons are opened and tell you at once if a part is missing, then assemble, level and fasten each piece and clear the packaging.
No. Sprinkler work belongs to a licensed fire sprinkler contractor, and lighting or outlet changes to a licensed electrical contractor. We design around what is on the ceiling and walls, and tell you early if a head or a fixture makes part of the plan impractical.
Often not. The model building code (IBC 2021, section 105.2) exempts cabinets and similar finish work, and movable cases, racks and fixtures up to 5 feet 9 inches tall. Taller fixed storage, engineered racks, new walls and changes to sprinklers or wiring can need one. Cities differ, and the local building official decides.
The length and height of shelving, the number and type of units and fixtures, the wall construction, how much stock must be moved and the hours available. The drawing and the written scope show every element, so you can trim or add before approving.
Send photos from the door and each corner, rough dimensions, what the room stores, and any shelving or fixture model numbers. Attach an inspection report if there is one. Call 855-695-1195.
Drawn first. Built wall by wall. Sprinkler and electrical clearances left open and marked.
We answer in under three rings, 24/7.No price games. You get a clear written quote before any work begins, backed by our workmanship warranty.