
 BBBAccredited Business

Kaminskiy Care and Repair handles commercial remodeling inside existing walls for property managers, owners and facility teams: rental units between leases, office suites, restrooms, break rooms and their cabinets, and the rebuild after a covered loss. Longer jobs run under one lead on a dated schedule. Recurring work runs as a scheduled maintenance program. A true tenant improvement that moves walls, drains or circuits needs plans, a permit and licensed trades, and we say so before pricing. Remodeling is the project end of our commercial handyman services for managed property.
A vacancy is the window. An apartment gets new flooring, cabinets, fixtures and lighting through tenant unit renovations, built to a finish schedule the property repeats. An office gets an office suite refresh: paint, floor, ceiling tiles, lights swapped in kind and doors that latch, with every wall left where it stands.
Shared rooms wear out first and are judged hardest. Commercial restroom upgrades replace fixtures, partitions, accessories and finishes on the plumbing already in the wall. Break room remodels rebuild cabinets, counter, sink and floor together. When the boxes are sound and only hinges, slides or laminate have failed, cabinet and counter repair is the smaller answer.
After a leak or a fire has been mitigated, insurance restoration repairs put the finishes back and document them for the adjuster. When a lender, a buyer or a city inspector hands over findings, property punch lists close them line by line. Anything that outgrows a single appointment follows our multi-day project method.
We measure, photograph and ask what the space must do and by which date. Building rules on hours, elevators, parking and noise are written down before any price.
Each item is marked as finish work, as work for a licensed trade, or as work that needs drawings and the building department. You see all three lists.
Tear-out and repairs come first, then paint, then flooring, then cabinets, fixtures and hardware. One lead holds the calendar and tells occupants what happens each day.
A final walk with you, a short list of touch-ups finished, and a file of photos, product names, colors and warranty papers the next manager can use.
In California, the building code exempts painting, papering, tiling, carpeting, cabinets, counter tops and similar finish work from a building permit (section 105.2), and many other jurisdictions keep a comparable list. The exemption never excuses work that breaks the code, and it stops where walls, exits, plumbing or wiring change. Your local building official makes the call, so we ask before we price a borderline item.
The 2010 ADA Standards define an alteration as a change that affects or could affect the usability of a building, and they name remodeling and renovation as examples. Normal maintenance and painting are not alterations unless they affect usability. Under section 202.3, each altered element or space has to meet the applicable requirements, with an allowance where that is technically infeasible. We install to those dimensions and never issue a certification.
Housing built before 1978 falls under the EPA Renovation, Repair and Painting rule when painted surfaces are disturbed, and that rule requires certified firms and lead-safe work practices. In commercial buildings and in residential buildings with more than four units, federal asbestos rules call for a thorough inspection before renovation. Suspect flooring, mastic, texture and ceiling tile are tested first, and abatement belongs to a licensed company.
Sources for the rules on this page: 2010 ADA Standards for Accessible Design, sections 106.5, 202.3 and 202.4 (U.S. Access Board); California Building Code, section 105.2, Work Exempt from Permit (2025 code excerpt published by the City of Albany, California); U.S. EPA, Lead Renovation, Repair and Painting Program: Contractors; U.S. EPA, Asbestos National Emission Standards for Hazardous Air Pollutants (NESHAP); California Contractors State License Board, B General Building Contractor classification.
Pick the page that matches the job. Each one says what we do, what a licensed trade does, and what a manager should have ready.
Before a price, every line of the job is sorted into three columns. Finish work we do ourselves: flooring, paint, cabinets, counters, fixtures set where the old ones sat. Licensed-trade work we coordinate: wiring changes, drain moves, fire protection. Permit work is flagged for a general contractor and the building department. You approve the columns, then the numbers.
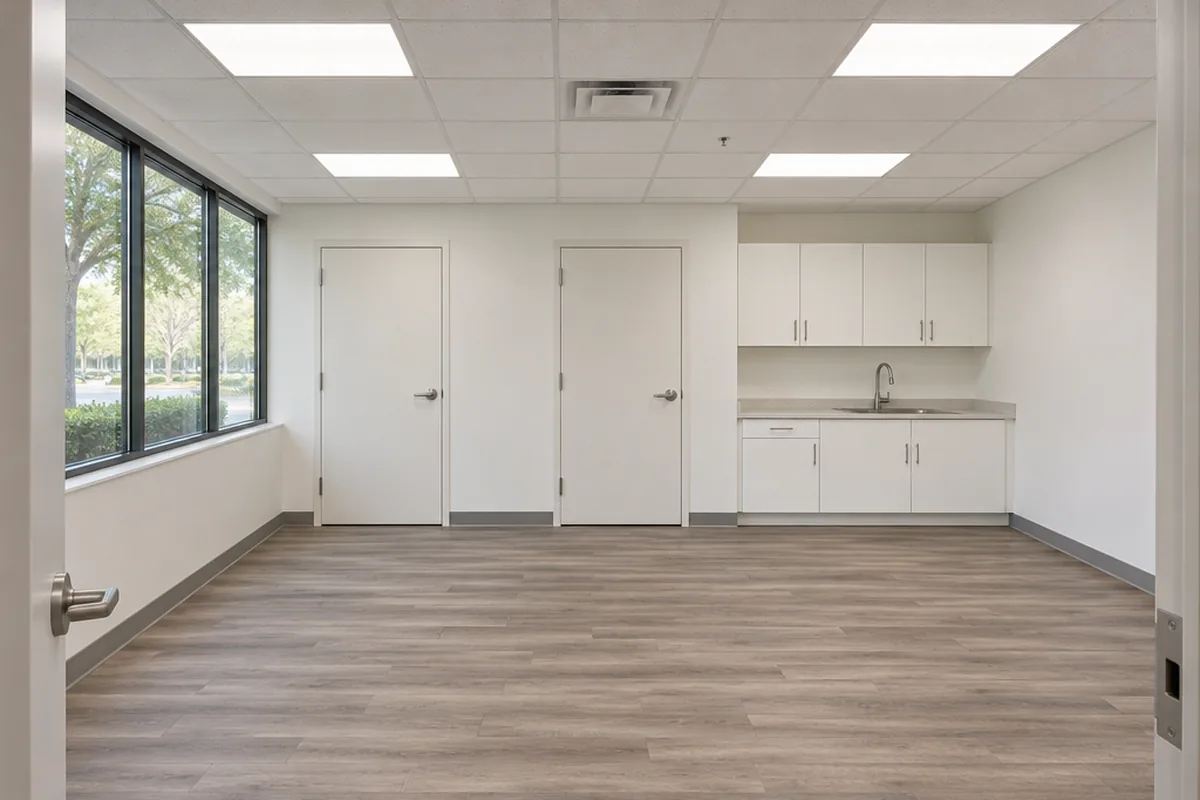
None of these needs an architect. Each one needs a written scope, a sequence and one person who answers for the calendar. Where a line does need drawings or a licensed trade, the scope says so beside it.

Send the address, the list or goal, your target date and the building's rules on work hours.

We walk the space and return a written scope, sorted by who must do each part, with a schedule.

Work runs in sequence under one lead, and you get progress photos and a closeout file.
The work is backed in writing by our workmanship warranty and done by a Kaminskiy-certified, background checked technician.
A refresh changes surfaces: paint, floor, ceiling tile, lamps, hardware. A renovation also replaces what is fastened to the room, such as cabinets, counters, fixtures and partitions, but leaves layout and utilities alone. A build-out, usually called a tenant improvement, changes the plan: walls, exits, plumbing locations, power, sometimes the occupancy. The first two are our work. The third belongs to a general contractor with drawings and a permit.
The lease decides, and it is worth reading before the walk. Many commercial leases put interior finishes on the tenant and restrooms, corridors and building systems on the owner. A work letter may set an allowance and a standard of finish. We price to whoever signs the scope, and we can split one job into an owner part and a tenant part so each side sees its own lines.
Write down the flooring product and color, the paint color and sheen for walls and trim, the cabinet line, the counter pattern, the faucet and the light fixture. Keep it per property. The next unit or suite is then an order, not a design meeting, and a damaged plank or door can be replaced without a visible patch. We fill in the schedule as part of closeout.
In California, Kaminskiy Care and Repair works under contractor license #1106209, a B general building classification, which state law describes as covering structures that need at least two unrelated building trades. Other states draw the line differently, and several license electrical, plumbing and mechanical work separately at any size. Before a project starts we tell you which license rules apply at your address and which parts go to a separately licensed trade.
Can't find your answer? Call 855-695-1195 and ask us anything.
Call 855-695-1195A refresh renews what is already there: paint, flooring, ceiling tiles, light fixtures replaced in kind, cabinets, counters and hardware. A tenant improvement changes the space itself by moving walls, adding rooms, relocating plumbing or adding power. The first is our work. The second needs drawings, a permit and a general contractor, and we tell you early when a wish list has crossed that line.
Often not, sometimes yes. Finish work such as painting, flooring, cabinets and counters is commonly exempt, while changes to walls, exits, plumbing or wiring are not. Rules differ by city and by building type. We flag every line that may need a permit and ask the building department when it is unclear, since the local official has the final word.
Yes. Most of this work happens in occupied buildings. Noisy and dusty steps are scheduled early, late or on weekends, work areas are closed off and cleaned when each shift ends, and occupants get notice of what happens when. A restroom or break room is taken out of service in phases so staff always have one to use.
We do, when the job needs them. Fixtures and devices replaced in kind at existing locations are our own work. Anything that adds a circuit, moves a drain or touches the service equipment goes to a licensed electrical or plumbing contractor, and that part appears as its own line in the scope so you know who is doing what.
By the written scope. Labor, the finish level you choose, the amount of tear-out, after-hours work and the number of trades involved drive the number more than square footage does. You approve the scope and price before anything is ordered, and a change during the job is priced in writing before it is built.
Either way works. Many properties keep a finish schedule with set flooring, paint and fixtures, and we buy to it. If you have stock on site or a national account, we install what you supply after checking quantities and lot numbers. The scope says who supplies each item so nothing is ordered twice.
They can. Under the 2010 ADA Standards an altered element has to meet the current requirements, and an alteration to a primary function area can bring the path of travel into the job. We install to the published dimensions and point out likely triggers. Deciding what your building owes is for the building official, an architect or an access specialist.
Send the address, what the space is used for, the list or goal, the date it has to be ready and a few photos. A written scope comes back. Or call 855-695-1195.
One scope sorted by trade. One lead. A closeout file when the work is done.
We answer in under three rings, 24/7.No price games. You get a clear written quote before any work begins, backed by our workmanship warranty.